Skip main navigation
Active
  • Price cut: $15K (8/4)
    $530,000

    1021 Springbrook Ln, De Witt, IA 52742

    5beds
    3,188sqft
    : 
    $3,858/mo
    Get pre-qualified
    Single Family Residence
    Built in 2003
    0.41 Acres Lot
    $515,400 Zestimate®
    $166/sqft
    $-- HOA

    What's special

    Striking double-sided fireplaceFormal dining roomPeaceful koi pondUtility storage roomSecond-floor laundry roomSpacious attached closetGenerously sized yard
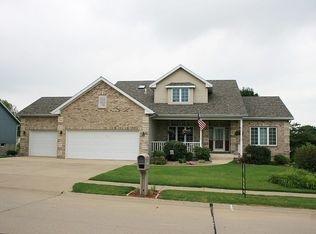
    Welcome to a home where timeless design meets everyday comfort. Situated in one of DeWitt's most sought-after neighborhoods, this beautifully maintained home offers exceptional space, quality finishes, and a layout designed for both entertaining and everyday living. The heart of the home is the beautiful kitchen, featuring newer quartz countertops, impressive solid wood cabinetry, a spacious center island with breakfast bar seating, a cozy dining nook, and a deep walk-in pantry to keep everything organized. The kitchen opens directly to the oversized composite deck, making indoor-outdoor dining and entertaining effortless. Rich hardwood flooring flows throughout the main living areas, while the formal dining room and inviting living room are connected by a striking double-sided fireplace that creates warmth and seamless flow. A sunroom addition fills the home with natural light and also leads to the deck, where you'll overlook a paver patio, peaceful koi pond, and a generously sized yard. Just off the oversized 3-car garage, you'll appreciate the convenience of a main-level powder room and easy access into the kitchen. Upstairs, four spacious bedrooms (3 of which with brand new carpet), and a conveniently located second-floor laundry room and full bathroom provide comfort and practicality. Enter the primary bedroom and en-suite to find a whirlpool jetted tub, stand-alone shower, an oversized dual vanity, and spacious attached closet. The finished basement expands your living space with a 5th bedroom with egress, a full bathroom, large family room, a pool table space (pool table stays with the home!), an area ready for your future wet bar, and a utility storage room. Newer Furnace and AC (2020) roof and gutters (2020), radon mitigation system (2021), plus a sump pump and water softener provide added functionality and peace of mind. Located just a golf cart ride from Springbrook Country Club and minutes from parks, schools, and everyday amenities, this exceptional home offers the perfect blend of space, comfort, and thoughtful updates in a location that's hard to beat.
    34 days
    |
    670
    |
    19
    |

    Likely to sell faster than

    Zillow last checked:

    Listing updated:

    Listed by:

    Karlee Riedesel (563)320-6506,

    Ruhl&Ruhl REALTORS Davenport

    Source: MRED as distributed by MLS GRID,MLS#: 12682127MLS Logo

      Facts & features

      Interior

      Bedrooms & bathrooms
      • Bedrooms: 5
      • Bathrooms: 4
      • Full bathrooms: 3
      • 1/2 bathrooms: 1
      Rooms
      • Room types: Bedroom 5, Sun Room, Recreation Room
      Primary bedroom
      • Features: Flooring (Hardwood), Bathroom (Full, Double Sink, Whirlpool & Sep Shwr)
      • Level: Second
      • Area: 255 Square Feet
      • Dimensions: 15X17
      Bedroom 2
      • Features: Flooring (Carpet)
      • Level: Second
      • Area: 120 Square Feet
      • Dimensions: 10X12
      Bedroom 3
      • Features: Flooring (Carpet)
      • Level: Second
      • Area: 130 Square Feet
      • Dimensions: 10X13
      Bedroom 4
      • Features: Flooring (Carpet)
      • Level: Second
      • Area: 143 Square Feet
      • Dimensions: 11X13
      Bedroom 5
      • Features: Flooring (Carpet)
      • Level: Basement
      • Area: 156 Square Feet
      • Dimensions: 12X13
      Dining room
      • Features: Flooring (Hardwood)
      • Level: Main
      • Area: 231 Square Feet
      • Dimensions: 11X21
      Kitchen
      • Features: Kitchen (Eating Area-Breakfast Bar, Eating Area-Table Space, Pantry-Walk-in, SolidSurfaceCounter), Flooring (Hardwood)
      • Level: Main
      • Area: 231 Square Feet
      • Dimensions: 11X21
      Laundry
      • Features: Flooring (Hardwood)
      • Level: Second
      • Area: 35 Square Feet
      • Dimensions: 5X7
      Living room
      • Features: Flooring (Hardwood)
      • Level: Main
      • Area: 216 Square Feet
      • Dimensions: 12X18
      Recreation room
      • Features: Flooring (Other)
      • Level: Basement
      • Area: 819 Square Feet
      • Dimensions: 21X39
      Sun room
      • Features: Flooring (Tile)
      • Level: Main
      • Area: 132 Square Feet
      • Dimensions: 12X11
      Heating
      • Natural Gas, Forced Air
      Cooling
      • Central Air
      Appliances
      • Included: Range, Microwave, Dishwasher, Refrigerator, Washer, Dryer, Disposal, Gas Cooktop, Gas Oven, Gas Water Heater
      • Laundry: Upper Level, Gas Dryer Hookup, Laundry Closet
      Features
      • Vaulted Ceiling(s), Walk-In Closet(s), Separate Dining Room, Pantry, Quartz Counters
      • Flooring: Hardwood, Carpet
      • Windows: Window Treatments, Drapes
      • Basement: Partially Finished,Egress Window,Block,Rec/Family Area,Sleeping Area,Storage Space,Full
      • Number of fireplaces: 1
      • Fireplace features: Double Sided, Gas Log, Living Room, Dining Room
      Interior area
      • Total structure area: 3,308
      • Total interior livable area: 3,188 sqft
      • Finished area below ground: 912

      Property

      Parking
      • Total spaces: 3
      • Parking features: Attached, Garage
      • Attached garage spaces: 3
      Accessibility
      • Accessibility features: No Disability Access
      Features
      • Stories: 1.5
      • Patio & porch: Deck, Patio
      • Fencing: Invisible
      Lot
      • Size: 0.41 Acres
      • Dimensions: 80x71x24x130x33x100x185
      • Features: Irregular Lot, Level
      Details
      • Parcel number: 2009614021
      • Special conditions: None
      • Other equipment: Central Vacuum, Ceiling Fan(s), Sump Pump, Radon Mitigation System

      Construction

      Type & style
      • Home type: SingleFamily
      • Property subtype: Single Family Residence
      Materials
      • Vinyl Siding, Brick
      • Foundation: Brick/Mortar
      • Roof: Asphalt
      Condition
      • New construction: No
      • Year built: 2003

      Utilities & green energy

      • Sewer: Public Sewer
      • Water: Public

      Community & HOA

      Community
      • Security: Security System
      HOA
      • Services included: None
      Location
      • Region: De Witt

      Financial & listing details

      • Price per square foot: $166/sqft
      • Tax assessed value: $483,350
      • Annual tax amount: $7,868
      • Date on market: 7/9/2026

        Estimated market value

        $515,400

        $490,000 - $541,000

        $2,681/mo

        Price history

        DateEventPrice
        8/4/2026Price change$530,000-2.8%$166/sqft
        Source: MRED as distributed by MLS GRID #12682127 Report a problem
        7/9/2026Listed for sale$545,000+100%$171/sqft
        Source: MRED as distributed by MLS GRID #12682127 Report a problem
        11/22/2005Sold$272,500$85/sqft
        Source: Public Record Report a problem

        Public tax history

        YearProperty taxesTax assessment
        2025$7,868 +9%$483,350 +10.4%
        2024$7,220 -11%$437,890
        2023$8,116 +11.2%$437,890 +6.8%
        2022$7,296 +3.3%$410,170 +11.4%
        2021$7,060 +2%$368,260 +8.4%
        2020$6,924 -0.2%$339,710
        2019$6,937 +8.6%$339,710 +4.4%
        2018$6,386 -3.1%$325,440
        2017$6,592 +10.9%$325,440
        2016$5,944 --
        2015$5,944 -1.3%$294,000
        2014$6,020 +1.7%$294,000
        2013$5,922 +14.5%--
        2012$5,174 +3.6%--
        2011$4,994 +4.9%--
        2010$4,760 +8.3%--
        2009$4,394 +5.6%--
        2008$4,160 +6.6%--
        2007$3,904 -14.8%--
        2005$4,580 --
        Find assessor info on the county website

        Monthly payment

        Est. payment

        Payment breakdown

        Explore the cost of this home by adjusting the details. Changes won't be saved.
        All calculations are estimates and provided by Zillow, Inc. for informational purposes only. Actual amounts may vary.
        HOA fees may include property taxes on listings classified as Co-Ops. Contact the listing agent and/or owner for fee details.
        See how much you could borrow to make a competitive offer.

        Climate risks

        Neighborhood: 52742

        Getting around

        18 / 100
        Car-Dependent
        33 / 100
        Somewhat Bikeable

        Nearby schools

        GreatSchools rating
        Schools provided by the listing agent
        • Elementary: Ekstrand Elementary School
        • Middle: Central Dewitt Middle School
        • High: Central Dewitt High School
        • District: 1082

        Source: MRED as distributed by MLS GRID. This data may not be complete. We recommend contacting the local school district to confirm school assignments for this home.

        A local agent can set up tours, give advice and negotiate with sellers.

        Browse local experts

        Similar homes