Skip main navigation
Sold for $798,000
  • Listed by: HARVEST REALTY DEVELOPMENT • VINCENT HUEN • Contact: 626-593-7456
    Bought with: eXp of Greater Los Angeles
    Tax assessed value
    $798,000

    1021 Star Ruby Dr, Covina, CA 91722

    3beds
    2,020sqft
    Townhouse
    Built in 2014
    0.86 Acres Lot
    $783,800 Zestimate®
    $395/sqft
    $4,165 Estimated rent

    Home value

    $783,800

    $745,000 - $823,000

    $4,165/mo

    Zestimate® history
    Loading
    Loading...

    Owner options

    List your home for rent

    $4,165/mo

    Rent Zestimate®

    Find your next renter with Zillow Rental Manager. Plus, with online applications, you can quickly screen prospective tenants – for free.

    Learn more

    $4,165/mo

    Rent Zestimate®

    Refinance and save

    $5,290/mo

    Est. payment

    Refinancing to a lower rate could help reduce your monthly payments and save thousands over the life of the loan.

    See today's rates

    $5,290/mo

    Est. payment

    Explore your selling options

    Work with a Zillow partner agent

    Leverage their expertise and Zillow's premium Showcase listings to get your home seen by more buyers.

    Get started

    List with your own agent

    Get your home in front of millions of buyers by listing it on Zillow.

    Learn how to do it

    Sell it yourself

    Take full control of how buyers see your home on Zillow by listing For Sale by Owner (FSBO).

    List your home

    What's special

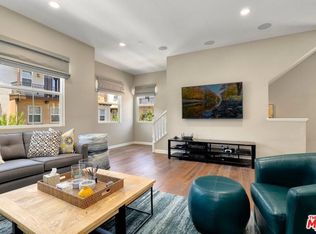
    Welcome to 1021 Star Ruby Dr, a stunning newer custom contemporary home built in 2014 by City Ventures, nestled in the desirable neighborhood of Covina, CA. This exceptional property combines thoughtful design with premium upgrades and eco-friendly features, creating the perfect environment for modern living. The main level on the second floor features an open floor plan with elegant engineered hardwood floors that seamlessly connect the kitchen, dining room, family room, and a convenient half bathroom. This layout is perfect for both entertaining and cozy family moments. The kitchen boasts quartz countertops, a walk-in pantry, modern appliances, and a cozy covered patio deck, ideal for relaxation. Each of the three bedrooms is a private ensuite, providing comfort and privacy for all family members and guests. Both primary ensuites upstairs include large walk-in closets, offering ample storage. The ensuite downstairs offers versatility, serving as a perfect guest bedroom or home office. The home is technology-ready with pre-wiring for ceiling fans, a surround sound system, and ethernet in all bedrooms, ensuring you stay connected and secure. Additional features include owner-owned solar panels, which help supplement the energy bill and reduce costs. The high ceilings, along with recessed LED lighting, create a bright and airy ambiance throughout the home. Conveniently located near downtown Covina, this home is just a 5-minute drive to both the 10 and 210 freeways, offering easy access to various shopping centers, dining, and recreational facilities. 1021 Star Ruby Dr offers both comfort and convenience. Don’t miss the opportunity to own this remarkable home in Covina. Schedule a private tour today and experience the elegance and modern amenities that make this property truly exceptional. Images have been virtually staged.

    Zillow last checked:

    Listing updated:

    Listed by:

    VINCENT HUEN DRE #02071245 626-203-2120,

    HARVEST REALTY DEVELOPMENT

    Bought with:

    Han-Ni Chen, DRE #02050912

    eXp of Greater Los Angeles

    Source: CRMLS,MLS#: WS24137518MLS LogoOriginating MLS: California Regional MLS

    Facts & features

    Interior

    Bedrooms & bathrooms
    • Bedrooms: 3
    • Bathrooms: 4
    • Full bathrooms: 3
    • 1/2 bathrooms: 1
    • Main level bathrooms: 1
    Rooms
    • Room types: Family Room, Kitchen, Laundry, Living Room, Primary Bathroom, Primary Bedroom, Office, Other, Pantry, Dining Room
    Primary bedroom
    • Features: Multiple Primary Suites
    Primary bedroom
    • Features: Primary Suite
    Bathroom
    • Features: Bathroom Exhaust Fan, Bathtub, Dual Sinks, Enclosed Toilet, Linen Closet, Quartz Counters, Separate Shower, Tub Shower, Upgraded, Walk-In Shower
    Kitchen
    • Features: Kitchen Island, Kitchen/Family Room Combo, Quartz Counters, Remodeled, Self-closing Cabinet Doors, Self-closing Drawers, Updated Kitchen, Walk-In Pantry
    Heating
    • Central, Electric
    Cooling
    • Central Air, Electric
    Appliances
    • Included: Convection Oven, Dishwasher, ENERGY STAR Qualified Appliances, ENERGY STAR Qualified Water Heater, Electric Cooktop, Electric Oven, Electric Water Heater, High Efficiency Water Heater, Microwave, Water Heater
    • Laundry: Washer Hookup, Electric Dryer Hookup, Inside
    Features
    • Balcony, Separate/Formal Dining Room, High Ceilings, Open Floorplan, Pantry, Quartz Counters, Stone Counters, Recessed Lighting, Storage, Wired for Data, Wired for Sound, Multiple Primary Suites, Primary Suite, Walk-In Pantry, Walk-In Closet(s)
    • Flooring: Wood
    • Windows: ENERGY STAR Qualified Windows
    • Has fireplace: No
    • Fireplace features: None
    • Common walls with other units/homes: 2+ Common Walls
    Interior area
    • Total interior livable area: 2,020 sqft

    Property

    Parking
    • Total spaces: 2
    • Parking features: Garage, Garage Door Opener
    • Attached garage spaces: 2
    Features
    • Levels: Three Or More
    • Stories: 3
    • Entry location: Front First Floor
    • Patio & porch: Covered, Patio
    • Pool features: None
    • Has view: Yes
    • View description: None
    Lot
    • Size: 0.86 Acres
    Details
    • Parcel number: 8421025053
    • Zoning: CVC4*
    • Special conditions: Standard

    Construction

    Type & style
    • Home type: Townhouse
    • Property subtype: Townhouse
    • Attached to another structure: Yes
    Condition
    • Updated/Remodeled,Turnkey
    • New construction: No
    • Year built: 2014
    Details
    • Builder name: City Ventures

    Utilities & green energy

    • Electric: Electricity - On Property, 220 Volts in Laundry, Photovoltaics Seller Owned
    • Sewer: Public Sewer
    • Water: Public
    • Utilities for property: Cable Connected, Electricity Available, Sewer Connected, Water Connected
    Green energy
    • Energy efficient items: Insulation, Windows, Appliances, Water Heater
    • Energy generation: Solar

    Community & HOA

    Community
    • Features: Park, Sidewalks
    • Security: Carbon Monoxide Detector(s), Fire Detection System, Fire Sprinkler System, Smoke Detector(s)
    HOA
    • Has HOA: Yes
    • Amenities included: Outdoor Cooking Area, Barbecue, Playground, Water
    • Services included: Sewer
    • HOA fee: $222 monthly
    • HOA name: Citrus Village
    • HOA phone: 626-821-5206
    Location
    • Region: Covina

    Financial & listing details

    • Price per square foot: $395/sqft
    • Tax assessed value: $798,000
    • Annual tax amount: $10,714
    • Date on market: 7/5/2024
    • Cumulative days on market: 17 days
    • Listing terms: Cash,Cash to New Loan,Conventional,1031 Exchange

    Price history

    DateEventPrice
    8/20/2024Sold$798,000$395/sqft
    Source: CRMLS #WS24137518 Report a problem
    8/15/2024Pending sale$798,000$395/sqft
    Source: CRMLS #WS24137518 Report a problem
    7/24/2024Contingent$798,000$395/sqft
    Source: CRMLS #WS24137518 Report a problem
    7/5/2024Listed for sale$798,000+74.8%$395/sqft
    Source: CRMLS #WS24137518 Report a problem
    10/1/2014Sold$456,500$226/sqft
    Source: Public Record Report a problem

    Public tax history

    YearProperty taxesTax assessment
    2025$10,714 +45%$798,000 +48.5%
    2024$7,387 +1.6%$537,503 +2%
    2023$7,267 +1.7%$526,965 +2%
    2022$7,145 +1.9%$516,633 +2%
    2021$7,009 +1.4%$506,503 +1%
    2020$6,910 $501,311 +2%
    2019$6,910 +5.2%$491,483 +2%
    2018$6,566 $481,847 +2%
    2017$6,566 +2%$472,400 +2%
    2016$6,439 +4%$463,138 +1.5%
    2015$6,193 +264.1%$456,182 +444.7%
    2014$1,701 $83,754
    Find assessor info on the county website

    Neighborhood: 91722

    Nearby schools

    GreatSchools rating
    Get a cash offer in 3 minutes
    Find out how much your home could sell for in as little as 3 minutes with a no-obligation cash offer.
    Estimated market value
    $783,800
    Get a cash offer in 3 minutes
    Find out how much your home could sell for in as little as 3 minutes with a no-obligation cash offer.
    Estimated market value
    $783,800