Skip main navigation
Off market
  • $603,300

    1021 Starkweather Ave, Cleveland, OH 44113

    3beds
    1,836sqft
    SingleFamily
    Built in 2020
    2,613 Square Feet Lot
    $603,300 Zestimate®
    $329/sqft
    $3,516 Estimated rent

    Home value

    $603,300

    $567,000 - $646,000

    $3,516/mo

    Zestimate® history
    Loading
    Loading...

    Owner options

    List your home for rent

    $3,516/mo

    Rent Zestimate®

    Find your next renter with Zillow Rental Manager. Plus, with online applications, you can quickly screen prospective tenants – for free.

    Learn more

    $3,516/mo

    Rent Zestimate®

    Refinance and save

    $4,260/mo

    Est. payment

    Refinancing to a lower rate could help reduce your monthly payments and save thousands over the life of the loan.

    See today's rates

    $4,260/mo

    Est. payment

    Explore your selling options

    Work with a Zillow partner agent

    Leverage their expertise and Zillow's premium Showcase listings to get your home seen by more buyers.

    Get started

    List with your own agent

    Get your home in front of millions of buyers by listing it on Zillow.

    Learn how to do it

    Sell it yourself

    Take full control of how buyers see your home on Zillow by listing For Sale by Owner (FSBO).

    List your home

    What's special

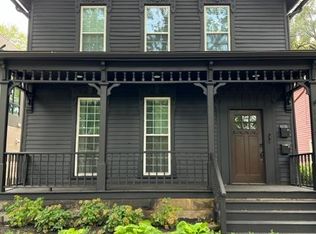
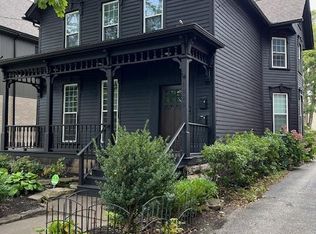
    Live your way in Tremont! This sophisticated new construction is move in ready and is built for your lifestyle. This free-standing contemporary colonial with timeless finishes such as seven foot and eight foot pocket doors, smooth ceilings with over 30 LED can lights, solid three panel doors and Sierra Pacific® aluminum clad wood windows are just some of the high end finishes . This home is a fee simple townhome (not a condo) and is located in the heart of Tremont. A short distance from Lincoln Park make it close to all that is happening in this vibrant community. You're just minutes from the best restaurants, the metropark, boutiques, coffee shops, run/bike/walk paths, gyms, bakeries, shops and more and all without driving! This 3-bedroom, 3.5 bath town home is everything you would want: Includes Large rooms with more than ample closet space and a full two car garage with opener. Storage with custom built ins throughout the home. The kitchen features Diamond cabinetry, quartz counter tops and back painted glass on the walls. Moen touchless faucet and all appliances are included (fridge, stovetop, built in microwave, dishwasher, hood and oven). A dedicated large laundry room with fold away ironing board, custom sink and drying shelves. Custom built stairs, steel railing and hardwood floors compliment the décor. The master bath has a custom rainfall shower with glass tile feature wall and a wall mounted toilet and dual wall mounted faucets with natural light from the transom window. The powder room also has a floating wall mounted toilet as well as a floating vanity and sink. The bright open floor layout compliments all floors with oversized windows, especially on the main floor with twin full wall sliders. The cantilever private rear deck is perfect for entertaining because of its proximity to the main floor and kitchen and includes a natural gas hookup for your grill. The deck is constructed with synthetic decking and a powder coated aluminum railing system that is maintenance free. The grounds are ultra-low maintenance with keyless entry, profession landscaping, dusk to dawn path and décor lighting and no grass to mow. Be the first to live in this Energy Star(tm) rated and tax abated home which includes an unprecedented two year home warranty. Lincoln Park Townhomes its unlike anything in Tremont as it is a stand alone home that is not connected with party walls and best of all it is ready for you to move into today.

    This property is off market, which means it's not currently listed for sale or rent on Zillow. This may be different from what's available on other websites or public sources.

    Facts & features

    Interior

    Bedrooms & bathrooms
    • Bedrooms: 3
    • Bathrooms: 4
    • Full bathrooms: 3
    • 1/2 bathrooms: 1
    Heating
    • Forced air
    Cooling
    • Central
    Appliances
    • Included: Dishwasher, Dryer, Garbage disposal, Microwave, Range / Oven, Refrigerator, Washer
    Interior area
    • Total interior livable area: 1,836 sqft

    Property

    Parking
    • Parking features: Garage - Attached
    Features
    • Exterior features: Other
    Lot
    • Size: 2,613 Square Feet
    Details
    • Parcel number: 00421168

    Construction

    Type & style
    • Home type: SingleFamily
    • Architectural style: Colonial
    Materials
    • Foundation: Slab
    • Roof: Asphalt
    Condition
    • Year built: 2020

    Community & HOA

    Location
    • Region: Cleveland

    Financial & listing details

    • Price per square foot: $329/sqft
    • Tax assessed value: $34,600
    • Annual tax amount: $794

    Price history

    DateEventPrice
    3/4/2021Sold$475,000+0%$259/sqft
    Source: MLS Now #4250436 Report a problem
    1/25/2021Pending sale$474,900$259/sqft
    Source: MLS Now #4250436 Report a problem
    1/18/2021Listed for sale$474,900$259/sqft
    Source: MLS Now #4250436 Report a problem

    Public tax history

    YearProperty taxesTax assessment
    2025$794 +0%$12,110
    2024$794 -28.3%$12,110 -17.1%
    2023$1,107 +0.6%$14,600
    2022$1,101 -1.2%$14,600 -91.1%
    2021$1,115 +44.3%$164,220 +1776.8%
    2020$773 $8,750
    Find assessor info on the county website

    Neighborhood: Tremont

    Nearby schools

    GreatSchools rating
    Get a cash offer in 3 minutes
    Find out how much your home could sell for in as little as 3 minutes with a no-obligation cash offer.
    Estimated market value
    $603,300
    Get a cash offer in 3 minutes
    Find out how much your home could sell for in as little as 3 minutes with a no-obligation cash offer.
    Estimated market value
    $603,300