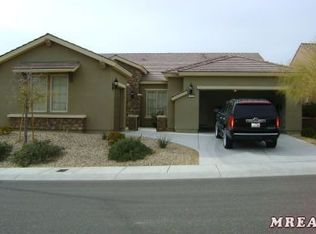
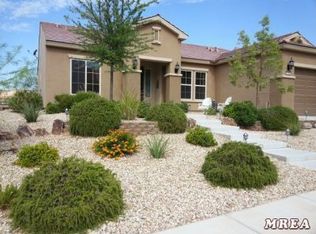
Marigold Floor Plan with VIEW! 2 Bedrooms with Den, 2 Bathrooms with Large 2 Car Garage (483sq.ft). Rock Turret-Style Entry and Mature Landscape welcome you Home. Once inside the Great Room has an open feel due to the raised ceilings. Kitchen has Granite Counter-topos and Cherry Cabinets with pull-outs. Enjoy the built-in Double Wall Oven, Electric Cooktop Range, and Stainless Steel Refrigerator. Reverse Osmosis Filter System already installed. Tray Ceilings in Dining Room and Master Bedroom. Ceiling Fans through-out the home. Large Master Bedroom Walk-in Closet. Master Bathroom has Dual Vanity with Garden Tub and Shower. Second Bedroom can be used as a 2nd Suite as it has access to Main Bathroom. Double Door Entry to the Den. Additional Cherry Cabinets are installed in Utility Room above Washer and Dryer. Water Softner Installed in Garage. Backyard has Covered Patio with extended Brick Pavers. GREAT VIEW OF FLAT TOP MESA AND MOUNTAINS. Enjoy the view while enjoying your Waterfall and Pond. Home also has Solar Screens installed. Sun City Mesquite by Del Webb is a 55+ Community and Residents have access to Pioneer Center (Clubhouse) with Pools, Exercise Equipment, Clubs and More.
This property is not currently displayed as for sale or rent on Zillow. This may be different from what's on other websites or public sources.