Welcome home to this beautifully maintained 3-bedroom, 2-bath ranch situated on 1.946 peaceful acres in highly desirable Jefferson! Built in 2004 and thoughtfully updated throughout, this move-in ready home offers the perfect combination of comfort, functionality, and country living.
Recent improvements include a durable metal roof, central air, carpet and flooring, appliances, sump pump, garage doors, covered rear deck, leaf guards, Ember fireplace, custom window fixtures, dog wash bay, and much more! The spacious primary suite and convenient first-floor laundry make everyday living easy, while the inviting layout offers plenty of room for entertaining and relaxing.
The finished lower level provides additional living space, abundant storage with built-in shelving, and fireplace hookups, with additional hookups located in the living room, primary bedroom, and foyer for future customization. Enjoy peace of mind with a whole-home water filtration system featuring iodine filtration, a salt softener, and reverse osmosis at the kitchen sink and refrigerator. An extra backup battery for sump pump adds another layer of protection and peace of mind during power outages.
Outside, you'll love the fully fenced backyard, perfect for pets, kids, or outdoor entertaining. Unwind on the newer covered deck and soak in the included one-year-old jacuzzi while overlooking your private backyard oasis.
The property also features a 2-car attached garage, a detached 1-car garage with storage, carport, and two storage sheds, providing plenty of space for vehicles, tools, hobbies, and outdoor equipment.
All appliances stay, making this truly a turnkey opportunity. If you've been searching for a well-maintained ranch with acreage, modern updates, and exceptional storage in sought-after Jefferson, this is one you won't want to miss!
Pending
$325,000
1021 State Route 307 E, Jefferson, OH 44047
3beds
1,560sqft
:
Get pre-qualified$2,219/mo
Single Family Residence
Built in 2004
1.95 Acres Lot
$-- Zestimate®
$208/sqft
$-- HOA
What's special
Ember fireplaceGarage doorsCovered rear deckConvenient first-floor laundrySpacious primary suiteCustom window fixturesDog wash bay
- 15 days |
- 1,109 |
- 72 |
Likely to sell faster than
Zillow last checked:
Listing updated:
Listed by:
Clorice L Vines 440-812-2542 cloricedlugos@gmail.com,
McDowell Homes Real Estate Services,
Meagan Dowdell 440-415-3708,
McDowell Homes Real Estate Services
Source: MLS Now,MLS#: 5225737 Originating MLS: Lake Geauga Area Association of REALTORS
Originating MLS: Lake Geauga Area Association of REALTORSFacts & features
Interior
Bedrooms & bathrooms
- Bedrooms: 3
- Bathrooms: 2
- Full bathrooms: 2
- Main level bathrooms: 2
- Main level bedrooms: 3
Primary bedroom
- Description: Flooring: Carpet
- Level: First
- Dimensions: ND x ND
Bedroom
- Description: Flooring: Carpet
- Level: First
- Dimensions: ND x ND
Bedroom
- Description: Flooring: Carpet
- Level: First
- Dimensions: ND x ND
Primary bathroom
- Description: Flooring: Tile
- Level: First
- Dimensions: ND x ND
Bathroom
- Description: Flooring: Tile
- Level: First
- Dimensions: ND x ND
Other
- Description: full basement, unfinished
- Level: Lower
- Dimensions: ND x ND
Dining room
- Description: Flooring: Tile
- Level: First
- Dimensions: ND x ND
Kitchen
- Description: Flooring: Luxury Vinyl Tile
- Level: First
- Dimensions: ND x ND
Laundry
- Description: Flooring: Tile
- Level: First
- Dimensions: ND x ND
Living room
- Description: Flooring: Luxury Vinyl Tile
- Level: First
- Dimensions: ND x ND
Heating
- Fireplace(s), Propane
Cooling
- Central Air, Ceiling Fan(s)
Appliances
- Included: Dryer, Dishwasher, Humidifier, Microwave, Range, Refrigerator, Washer
- Laundry: Main Level
Features
- Breakfast Bar, Ceiling Fan(s), Entrance Foyer, Eat-in Kitchen, Laminate Counters, Pantry, Storage
- Basement: Full,Sump Pump
- Number of fireplaces: 2
- Fireplace features: Basement, Living Room, Propane
Interior area
- Total structure area: 1,560
- Total interior livable area: 1,560 sqft
- Finished area above ground: 1,560
Video & virtual tour
Property
Parking
- Total spaces: 4
- Parking features: Attached, Carport, Detached, Garage, Garage Door Opener, Paved
- Attached garage spaces: 3
- Carport spaces: 1
- Covered spaces: 4
Features
- Levels: One
- Stories: 1
- Patio & porch: Rear Porch, Covered, Deck, Front Porch
- Exterior features: Gas Grill, Private Yard, Rain Gutters, Storage
- Has spa: Yes
- Spa features: Hot Tub
- Fencing: Back Yard
Lot
- Size: 1.95 Acres
- Dimensions: 220 x 320
- Features: Flat, Landscaped, Level
Details
- Additional structures: Carport(s), Garage(s), Outbuilding, Shed(s), Storage
- Parcel number: 250290001700
Construction
Type & style
- Home type: SingleFamily
- Architectural style: Ranch
- Property subtype: Single Family Residence
Materials
- Block, Frame, Masonite, Concrete
- Foundation: Block
- Roof: Metal
Condition
- Year built: 2004
Utilities & green energy
- Sewer: Septic Tank
- Water: Well
Community & HOA
Community
- Security: Smoke Detector(s)
- Subdivision: Connecticut Western Reserve
HOA
- Has HOA: No
Location
- Region: Jefferson
Financial & listing details
- Price per square foot: $208/sqft
- Tax assessed value: $212,500
- Annual tax amount: $3,037
- Date on market: 7/8/2026
- Cumulative days on market: 15 days
- Listing terms: Cash,Conventional,FHA,USDA Loan,VA Loan
Estimated market value
Not available
Estimated sales range
Not available
Not available
Price history
| Date | Event | Price |
|---|---|---|
| 7/14/2026 | Pending sale | $325,000$208/sqft |
Source:  MLS Now #5225737 Report a problem MLS Now #5225737 Report a problem | ||
| 7/8/2026 | Listed for sale | $325,000+53.7%$208/sqft |
Source: MLS Now #5225737 Report a problem | ||
| 12/7/2021 | Sold | $211,500+1%$136/sqft |
Source: MLS Now #4331491 Report a problem | ||
| 11/19/2021 | Pending sale | $209,500$134/sqft |
Source: MLS Now #4331491 Report a problem | ||
| 11/12/2021 | Contingent | $209,500$134/sqft |
Source: MLS Now #4331491 Report a problem | ||
| 11/8/2021 | Listed for sale | $209,500+33.5%$134/sqft |
Source: MLS Now #4331491 Report a problem | ||
| 12/8/2014 | Sold | $156,900-1.9%$101/sqft |
Source: MLS Now #3480922 Report a problem | ||
| 10/11/2014 | Pending sale | $159,900$103/sqft |
Source: Berkshire Hathaway HomeServices Professional Realty #3480922 Report a problem | ||
| 8/16/2014 | Price change | $159,900-3.1%$103/sqft |
Source: Berkshire Hathaway HomeServices Professional Realty #3480922 Report a problem | ||
| 3/7/2014 | Listed for sale | $165,000-5.7%$106/sqft |
Source: Berkshire Hathaway HomeServices Professional Realty #3480922 Report a problem | ||
| 8/5/2004 | Sold | $175,000+600%$112/sqft |
Source: Public Record Report a problem | ||
| 9/18/2000 | Sold | $25,000+316.7%$16/sqft |
Source: Public Record Report a problem | ||
| 7/14/1994 | Sold | $6,000$4/sqft |
Source: Public Record Report a problem | ||
Public tax history
| Year | Property taxes | Tax assessment |
|---|---|---|
| 2024 | $3,179 -3.7% | $74,380 |
| 2023 | $3,302 +28.2% | $74,380 +39% |
| 2022 | $2,576 -0.6% | $53,520 |
| 2021 | $2,593 +1.4% | $53,520 |
| 2020 | $2,558 -8.4% | $53,520 -6.4% |
| 2019 | $2,793 +3.1% | $57,160 |
| 2018 | $2,708 +2.5% | $57,160 |
| 2017 | $2,642 +4.8% | $57,160 +10.1% |
| 2016 | $2,520 +2.4% | $51,910 |
| 2015 | $2,460 +26.9% | $51,910 |
| 2014 | $1,939 -11.1% | $51,910 -6.1% |
| 2013 | $2,182 +5% | $55,270 |
| 2012 | $2,078 +0.2% | $55,270 |
| 2011 | $2,074 -7.8% | $55,270 -9.7% |
| 2010 | $2,250 -1.2% | $61,190 +0% |
| 2008 | $2,277 -8% | $61,180 -3.2% |
| 2007 | $2,475 -3.2% | $63,210 |
| 2006 | $2,558 -11.9% | $63,210 |
| 2005 | $2,903 +1089.8% | $63,210 +1021.7% |
| 2004 | $244 +43.8% | $5,635 +45% |
| 2003 | $170 +3.8% | $3,885 |
| 2002 | $163 -1.1% | $3,885 +11% |
| 2001 | $165 +8.3% | $3,500 |
| 2000 | $153 | $3,500 |
Find assessor info on the county website
Monthly payment
Est. payment
Payment breakdown
Explore the cost of this home by adjusting the details. Changes won't be saved.Climate risks
Neighborhood: 44047
Nearby schools
GreatSchools rating
- 6/10Jefferson Elementary SchoolGrades: K-6Distance: 1.6 mi
- 7/10Jefferson Area Junior High SchoolGrades: 7-8Distance: 1.7 mi
- 7/10Jefferson Area Sr High SchoolGrades: 9-12Distance: 1.7 mi
Schools provided by the listing agent
- District: Jefferson Area LSD - 406
Source: MLS Now. This data may not be complete. We recommend contacting the local school district to confirm school assignments for this home.
- $287,1004 bd2 ba1.2k sqft1011 State Route 307 E, Jefferson, OH 44047Off Market
- $298,8003 bd2 ba1.6k sqft1043 S Spruce St, Jefferson, OH 44047Off Market
- $356,3004 bd2 ba2.2k sqft1001 S Spruce St, Jefferson, OH 44047Off Market
- $256,7003 bd2 ba1.5k sqft969 S Spruce St, Jefferson, OH 44047Off Market
- $354,8003 bd3 ba2.2k sqft987 State Route 307 E, Jefferson, OH 44047Off Market
- $279,2003 bd2 ba1.7k sqft992 State Route 307 E, Jefferson, OH 44047Off Market
- $9,700-- bd-- ba-- sqft992 State Route 307 E, Jefferson, OH 44047Off Market
- $219,6003 bd1 ba1.4k sqft1004 S Spruce St, Jefferson, OH 44047Off Market
A local agent can set up tours, give advice and negotiate with sellers.
Similar homes
- $364,9004 bd2 ba2.2k sqft413 Brittany Ln, Jefferson, OH 44047For Sale
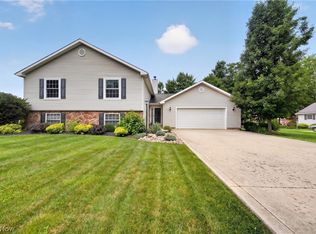 MLS ID #5225197, Raegan Hagerdon, Assured Real Estate. MLS Now
 - $349,9003 bd2 ba1.7k sqft850 Clay Rd, Jefferson, OH 44047For Sale
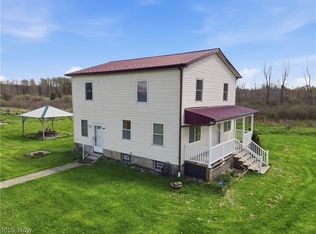 MLS ID #5202709, Raegan Hagerdon, Assured Real Estate. MLS Now
 - $299,9003 bd2 ba1.6k sqft148 Clay Rd, Jefferson, OH 44047For Sale
 MLS ID #5218828, Clorice L Vines, McDowell Homes Real Estate Services. MLS Now
 - $285,0004 bd2 ba1.5k sqft391 Kathleen Dr, Jefferson, OH 44047For Sale
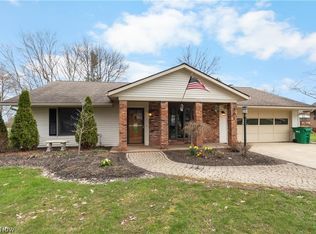 MLS ID #5217501, Ashley Gallagher, HomeSmart Real Estate Momentum LLC. MLS Now
 - $255,0003 bd2 ba1.5k sqft185 Footville Richmond Rd E, Jefferson, OH 44047For SaleMLS ID #5224671, Victoria Campos, Howard Hanna. MLS Now
- $314,0004 bd3 ba1.9k sqft2157 Flame Lake Dr, Rock Creek, OH 44084For SaleMLS ID #5219087, Bradley Klimek, Berkshire Hathaway HomeServices Professional Realty. MLS Now
- $320,0003 bd1 ba1.5k sqft(Undisclosed Address), Kingsville, OH 44048For SaleMLS ID #5224806, Tristan Davis, Howard Hanna. MLS Now
- $349,9003 bd2 ba1.8k sqft3705 Shadyside Ave, Ashtabula, OH 44004For SaleMLS ID #5221546, Lori A Cerutti, McDowell Homes Real Estate Services. MLS Now
- $340,0003 bd4 ba2.1k sqft1310 Morning Star Dr, Rock Creek, OH 44084For SaleMLS ID #5217508, Asa A Cox, Glasshouse Realty Group, LLC. MLS Now
- $375,0003 bd3 ba2.2k sqft4008 Mannwood Rd, Ashtabula, OH 44004For SaleMLS ID #5221170, Sal M Jackson, Berkshire Hathaway HomeServices Professional Realty. MLS Now
- $265,0003 bd2 ba1.6k sqft434 State Rd, Geneva, OH 44041For SaleMLS ID #5217980, Clorice L Vines, McDowell Homes Real Estate Services. MLS Now
- $299,9003 bd2 ba1.4k sqft5000 Pymatuning Lake Rd, Andover, OH 44003For SaleMLS ID #5214190, Mary A Markulis, The Agency Cleveland Northcoast. MLS Now
- $299,9003 bd2 ba1.3k sqft543 N Lake St, Madison, OH 44057For SaleMLS ID #5213843, Ryan DeLuca, Keller Williams Greater Metropolitan. MLS Now
- $354,9004 bd2 ba1.9k sqft62 Rockaway Dr, Rome, OH 44085For SaleMLS ID #5214532, Asa A Cox, Glasshouse Realty Group, LLC. MLS Now
- $449,9003 bd2 ba2k sqft6940 Lake Rd W, Ashtabula, OH 44004For SaleMLS ID #5228269, Michael Kaim, Real of Ohio. MLS Now
- $264,9003 bd3 ba1.3k sqft90 Meadowridge Dr, Geneva, OH 44041For SaleMLS ID #5225662, Debbie Woodworth, Diversified Homes, LLC. MLS Now
- $240,0004 bd2 ba1.6k sqft759 Runkle Avenue Ext, Ashtabula, OH 44004For SaleMLS ID #5219037, Carly M Sablotny, Keller Williams Living. MLS Now
- $349,9003 bd3 ba1.8k sqft964 Dock Rd, Madison, OH 44057For SaleMLS ID #5221311, Debra A Pizzo, Glasshouse Realty Group, LLC. MLS Now
- $235,0003 bd1 ba1.3k sqft6874 Hammond Corners Rd, Pierpont, OH 44082For SaleMLS ID #5229746, Matthew L Covell, Real of Ohio. MLS Now
- $379,9003 bd2 ba1.5k sqft3213 Bates Rd, Madison, OH 44057For SaleMLS ID #5222841, Denise L Smith, Glasshouse Realty Group, LLC. MLS Now
