Skip main navigation
Sold for $375,000
  • $375,000

    1021 Steel Ct, Milton, FL 32583

    4beds
    1,922sqft
    Single Family Residence
    Built in 2025
    0.38 Acres Lot
    $387,400 Zestimate®
    $195/sqft
    $2,360 Estimated rent

    Home value

    $387,400

    $353,000 - $426,000

    $2,360/mo

    Zestimate® history
    Loading
    Loading...

    Owner options

    List your home for rent

    $2,360/mo

    Rent Zestimate®

    Find your next renter with Zillow Rental Manager. Plus, with online applications, you can quickly screen prospective tenants – for free.

    Learn more

    $2,360/mo

    Rent Zestimate®

    Refinance and save

    $2,381/mo

    Est. payment

    Refinancing to a lower rate could help reduce your monthly payments and save thousands over the life of the loan.

    See today's rates

    $2,381/mo

    Est. payment

    Explore your selling options

    Work with a Zillow partner agent

    Leverage their expertise and Zillow's premium Showcase listings to get your home seen by more buyers.

    Get started

    List with your own agent

    Get your home in front of millions of buyers by listing it on Zillow.

    Learn how to do it

    Sell it yourself

    Take full control of how buyers see your home on Zillow by listing For Sale by Owner (FSBO).

    List your home

    What's special

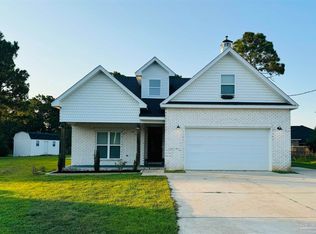
    Side rv parkingRoom for a poolWhite brick exteriorExtended covered porchesGourmet kitchenHardie soffitsTile plank flooring
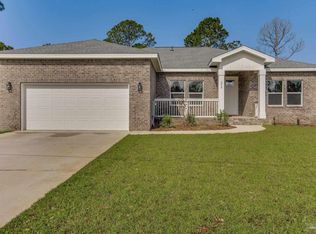
    🔥 Price Reduced! Newly Completed - Move-In Ready! 🔥 Welcome to your dream craftsman-style home in Milton, Florida! This semi-custom build is packed with high-end upgrades and sits on a large cul-de-sac lot with room for a pool and side RV parking. Located in a quiet, walkable neighborhood perfect for families, this home offers both style and convenience. 📍 Prime Location: 🚗 5 min to I-10 | 10 min to Gulf Breeze shopping | 20 min to Pensacola Beach This home is the perfect blend of craftsmanship, modern design, and functionality. -Premium Features & Upgrades:  Tile plank flooring in main areas, carpet in bedrooms  Gourmet kitchen - solid wood, soft-close cabinets, granite countertops & tile backsplash  Stainless steel appliances, including refrigerator  Custom closets with built-ins for maximum storage  Black fixtures throughout for a sleek modern touch  Spacious open living area with 9-ft ceilings & elegant 10-ft trey ceilings  Crown molding & upgraded trim work throughout  Dimmers on can lights to create the perfect ambiance  Grand 8-ft front door, Ring doorbell & brick mailbox  White brick exterior with Hardie soffits for durability & curb appeal  Well pump & irrigation system for easy lawn maintenance  Extended covered porches for outdoor relaxation & entertaining Don't miss out! Schedule your private tour today!

    Zillow last checked:

    Listing updated:

    Listed by:

    Sean A Strength 334-651-3692,

    LPT Realty LLC

    Bought with:

    Sean A Strength, 3463613

    LPT Realty LLC

    Source: ECAOR,MLS#: 948895MLS Logo

    Facts & features

    Interior

    Bedrooms & bathrooms
    • Bedrooms: 4
    • Bathrooms: 3
    • Full bathrooms: 2
    • 1/2 bathrooms: 1
    Bedroom
    • Level: First
    • Area: 151.2 Square Feet
    • Dimensions: 12 x 12.6
    Bedroom
    • Level: First
    • Area: 161.28 Square Feet
    • Dimensions: 12.6 x 12.8
    Bedroom
    • Level: First
    • Area: 146.52 Square Feet
    • Dimensions: 11.1 x 13.2
    Primary bathroom
    • Level: First
    • Area: 238.15 Square Feet
    • Dimensions: 16.9 x 14.1
    Bathroom
    • Level: First
    • Area: 73.71 Square Feet
    • Dimensions: 9 x 8.2
    Bathroom
    • Level: First
    • Area: 28 Square Feet
    • Dimensions: 3.5 x 8
    Den
    • Level: First
    • Area: 348.81 Square Feet
    • Dimensions: 23.1 x 15.1
    Dining area
    • Level: First
    • Area: 94.08 Square Feet
    • Dimensions: 9.6 x 9.8
    Foyer
    • Level: First
    • Area: 36.36 Square Feet
    • Dimensions: 10.1 x 3.6
    Garage
    • Level: First
    • Area: 429.62 Square Feet
    • Dimensions: 19.9 x 21.6
    Kitchen
    • Level: First
    • Area: 129.36 Square Feet
    • Dimensions: 9.8 x 13.2
    Cooling
    • Central Air
    Appliances
    • Included: Electric Water Heater
    Features
    • Vaulted Ceiling(s), Tray Ceiling(s), Pantry
    • Flooring: Tile
    • Common walls with other units/homes: No Common Walls
    Interior area
    • Total structure area: 1,922
    • Total interior livable area: 1,922 sqft

    Property

    Parking
    • Total spaces: 2
    • Parking features: Garage
    • Garage spaces: 2
    Features
    • Stories: 1
    • Patio & porch: Covered, Porch
    Lot
    • Size: 0.38 Acres
    • Features: Cul-De-Sac
    Details
    • Parcel number: 231S28000300A000090
    • Zoning description: Resid Single Family

    Construction

    Type & style
    • Home type: SingleFamily
    • Architectural style: Craftsman
    • Property subtype: Single Family Residence
    Materials
    • Brick
    Condition
    • Under Construction
    • New construction: No
    • Year built: 2025

    Utilities & green energy

    • Water: Public

    Community & neighborhood

    Location
    • Region: Milton
    • Subdivision: ADRIAN WOODS

    Price history

    DateEventPrice
    7/21/2025Sold$375,000+0%$195/sqft
    Source: ECAOR #948895 Report a problem
    3/31/2025Pending sale$374,998$195/sqft
    Source: ECAOR #948895 Report a problem
    3/28/2025Price change$374,9980%$195/sqft
    Source: ECAOR #948895 Report a problem
    3/24/2025Price change$374,999-5.1%$195/sqft
    Source: ECAOR #948895 Report a problem
    3/12/2025Price change$394,999-2.5%$206/sqft
    Source: ECAOR #948895 Report a problem
    3/8/2025Price change$405,000-2.4%$211/sqft
    Source: ECAOR #948895 Report a problem
    2/3/2025Price change$414,8000%$216/sqft
    Source: ECAOR #948895 Report a problem
    12/6/2024Price change$414,900-3.5%$216/sqft
    Source: ECAOR #948895 Report a problem
    11/18/2024Price change$429,900-1.1%$224/sqft
    Source: ECAOR #948895 Report a problem
    10/22/2024Price change$434,8990%$226/sqft
    Source: ECAOR #948895 Report a problem
    5/2/2024Listed for sale$434,900+866.4%$226/sqft
    Source: ECAOR #948895 Report a problem
    9/12/2023Sold$45,000-22.4%$23/sqft
    Source: ECAOR #897114 Report a problem
    8/4/2023Pending sale$58,000$30/sqft
    Source: ECAOR #897114 Report a problem
    4/29/2022Listed for sale$58,000+45.7%$30/sqft
    Source: ECAOR #897114 Report a problem
    9/22/2004Sold$39,800$21/sqft
    Source: Public Record Report a problem

    Public tax history

    YearProperty taxesTax assessment
    2024$463 +63.5%$38,000 +136%
    2023$283 +17.4%$16,105 +10%
    2022$241 +24.5%$14,641 +10%
    2021$194 +4.1%$13,310 +10%
    2020$186 +14.5%$12,100 +10%
    2019$163 $11,000 +10%
    2018$163 +10.5%$10,000
    2017$147 $10,000
    2016$147 -1.7%$10,000
    2015$150 -2.4%$10,000
    2014$153 $10,000 -29.8%
    2013-- $14,250 -11.8%
    2012-- $16,150 -5.6%
    2011-- $17,100
    2010-- $17,100 -10%
    2009-- $19,000 -20%
    2008-- $23,750
    2007-- --
    2006-- --
    2005-- --
    2004-- --
    2003-- --
    2002-- --
    2001-- --
    2000-- --

    Find assessor info on the county website

    Neighborhood: 32583

    Nearby schools

    GreatSchools rating
    Schools provided by the listing agent
    • Elementary: Bagdad
    • Middle: Avalon
    • High: Milton

    Source: ECAOR. This data may not be complete. We recommend contacting the local school district to confirm school assignments for this home.

    Get pre-qualified for a loan
    At Zillow Home Loans, we can pre-qualify you in as little as 5 minutes with no impact to your credit score.

    An equal housing lender. NMLS #10287.

    Sell for more on Zillow
    Get a Zillow Showcase℠ listing at no additional cost and you could sell for .
    $387,400
    2% more
    +$7,748
    With Zillow Showcase(estimated)
    $395,148