Skip main navigation
Closed
  • Listed by: Live Laugh Illinois Real Estate Group • Jessica Michalke • Contact: 314-221-1608
    Bought with: Keller Williams Pinnacle
    $375,000

    1021 Stonybrook Dr, O'Fallon, IL 62269

    4beds
    2,381sqft
    Single Family Residence
    Built in 1991
    0.33 Acres Lot
    $375,100 Zestimate®
    $157/sqft
    $2,682 Estimated rent

    Home value

    $375,100

    $356,000 - $394,000

    $2,682/mo

    Zestimate® history
    Loading
    Loading...

    Owner options

    List your home for rent

    $2,682/mo

    Rent Zestimate®

    Find your next renter with Zillow Rental Manager. Plus, with online applications, you can quickly screen prospective tenants – for free.

    Learn more

    $2,682/mo

    Rent Zestimate®

    Refinance and save

    $2,641/mo

    Est. payment

    Refinancing to a lower rate could help reduce your monthly payments and save thousands over the life of the loan.

    See today's rates

    $2,641/mo

    Est. payment

    Explore your selling options

    Work with a Zillow partner agent

    Leverage their expertise and Zillow's premium Showcase listings to get your home seen by more buyers.

    Get started

    List with your own agent

    Get your home in front of millions of buyers by listing it on Zillow.

    Learn how to do it

    Sell it yourself

    Take full control of how buyers see your home on Zillow by listing For Sale by Owner (FSBO).

    List your home

    What's special

    Hall bathroomTastefully updated homeVaulted primary bedroomLarge windowsPrivacy fenced beautiful yardFresh neutral paintNew sod
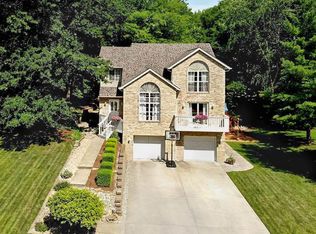
    Situated on one of the most desirable streets in O'Fallon, you won't want to miss out on this tastefully updated home. Upon entering, you'll find a abundance of space with formal dining room to the left and flex space/office/formal living room to the right. The fresh neutral paint, vaulted ceiling, large windows, and new skylights (with remote controlled shades) give an open and airy feel. Entertaining will be a breeze with the spacious living room opening to the beautifully updated kitchen (NEW SOFT CLOSE CABINETS, GRANITE COUNTERS, STAINLESS APPLIANCES, & PANTRY). The vaulted primary bedroom is spacious and includes an en-suite oasis (NEW CABINETRY, SOAKING TUB, MIRRORS, LIGHTING, WINDOWS, GORGEOUS WALK IN SHOWER), and HUGE WALK IN CLOSET. The split bedroom floor plan features 3 additional nice sized bedrooms and hall bathroom. The laundry room features custom cabinets with butcher block counter, wainscoting, and hooks for dropzone. Out back, you'll enjoy spending time in the privacy fenced beautiful yard. This home has been updated with the longterm in mind including tasteful & neutral paint, cabinets, and fixtures. AND, the important items are covered as well! ALL NEW SIDING, ROOF, AND GUTTERS (2025), driveway professionally leveled and sealed (2026 with transferrable 3 year warranty), CRAWL SPACE ENCAPSULATED + ADDED SUMP PUMP & DEHUMIDIFIER (2022), water heater 2020. and NEW SOD (2025). Oversize 2 car garage (FAST TRACK SHELVING INCLUDED), O'Fallon School District, and perfect distance to SAFB, O'Fallon Downtown District and Vinestreet Market - this home will absolutely check ALL of your boxes.

    Zillow last checked:

    Listing updated:

    Listed by:

    Jessica Michalke 314-221-1608,

    Live Laugh Illinois Real Estate Group

    Bought with:

    Tonya Shelton, 475.191873

    Keller Williams Pinnacle

    Source: MARIS,MLS#: 26020644MLS LogoOriginating MLS: Southwestern Illinois Board of REALTORS

    Facts & features

    Interior

    Bedrooms & bathrooms
    • Bedrooms: 4
    • Bathrooms: 2
    • Full bathrooms: 2
    • Main level bathrooms: 2
    • Main level bedrooms: 4
    Heating
    • Forced Air
    Cooling
    • Central Air
    Appliances
    • Included: Dishwasher, Microwave, Electric Range, Refrigerator
    Features
    • Basement: Crawl Space
    • Number of fireplaces: 1
    • Fireplace features: See Remarks, Wood Burning
    Interior area
    • Total structure area: 2,381
    • Total interior livable area: 2,381 sqft
    • Finished area above ground: 2,381

    Property

    Parking
    • Total spaces: 2
    • Parking features: Garage - Attached
    • Attached garage spaces: 2
    Features
    • Levels: One
    • Patio & porch: Patio
    • Fencing: Back Yard
    Lot
    • Size: 0.33 Acres
    • Features: Back Yard, Corner Lot, Front Yard
    Details
    • Parcel number: 0419.0410009
    • Special conditions: Standard

    Construction

    Type & style
    • Home type: SingleFamily
    • Architectural style: Ranch
    • Property subtype: Single Family Residence
    Materials
    • Vinyl Siding
    Condition
    • Year built: 1991
    Details
    • Warranty included: Yes

    Utilities & green energy

    • Electric: Ameren
    • Sewer: Public Sewer
    • Water: Public
    • Utilities for property: Electricity Connected

    Community & HOA

    Community
    • Subdivision: Fairwood Hills 1st Add
    HOA
    • Has HOA: No
    Location
    • Region: Ofallon

    Financial & listing details

    • Price per square foot: $157/sqft
    • Tax assessed value: $90,527
    • Annual tax amount: $6,162
    • Date on market: 4/11/2026
    • Cumulative days on market: 26 days
    • Listing terms: Cash,Conventional,FHA,VA Loan
    • Electric utility on property: Yes

    Price history

    DateEventPrice
    7/7/2026Sold$375,000$157/sqft
    Source: MARIS #26020644 Report a problem
    5/7/2026Pending sale$375,000$157/sqft
    Source: MARIS #26020644 Report a problem
    5/2/2026Price change$375,000-3.6%$157/sqft
    Source: MARIS #26020644 Report a problem
    4/17/2026Price change$389,000-2.5%$163/sqft
    Source: MARIS #26020644 Report a problem
    4/11/2026Listed for sale$399,000+30.8%$168/sqft
    Source: MARIS #26020644 Report a problem
    8/12/2022Sold$305,000+5.2%$128/sqft
    Source: MARIS #22042624 Report a problem
    7/10/2022Pending sale$289,900$122/sqft
    Source: RE/MAX International #22042624 Report a problem
    7/10/2022Contingent$289,900$122/sqft
    Source: MARIS #22042624 Report a problem
    7/5/2022Listed for sale$289,900+45%$122/sqft
    Source: MARIS #22042624 Report a problem
    7/30/2015Sold$200,000$84/sqft
    Source: Public Record Report a problem
    10/1/2013Listing removed$1,500$1/sqft
    Source: CHRISTONE ENTERPRISES, INC. #4208821 Report a problem
    6/19/2013Listed for rent$1,500$1/sqft
    Source: Christone Enterprises, Inc. #4208821 Report a problem

    Public tax history

    YearProperty taxesTax assessment
    2024$6,162 +9.4%$90,527 +12.7%
    2023$5,633 +6.5%$80,347 +8.8%
    2022$5,290 +3%$73,869 +4.5%
    2021$5,136 +0.9%$70,690 +2.1%
    2020$5,091 +2.5%$69,243 +3.5%
    2019$4,965 +2.9%$66,914 +3%
    2018$4,823 -6.3%$64,971 -2.2%
    2017$5,148 $66,409 +2.4%
    2016$5,148 -3%$64,859 +1.2%
    2014$5,307 -5%$64,109 +1.6%
    2013$5,584 $63,124 -1.6%
    2012-- $64,176 -10.7%
    2011-- $71,871 -1.9%
    2010-- $73,285
    2009-- $73,285
    2008-- $73,285 +8.5%
    2006-- $67,554 +7%
    2005$4,390 +9.1%$63,117 +6.8%
    2004$4,026 $59,098 +9%
    2003-- $54,233 +6.2%
    2002-- $51,072 +2.2%
    2001-- $49,963
    2000-- $49,963
    Find assessor info on the county website

    Neighborhood: 62269

    Nearby schools

    GreatSchools rating
    Schools provided by the listing agent
    • Elementary: Ofallon Dist 90
    • Middle: Ofallon Dist 90
    • High: Ofallon

    Source: MARIS. This data may not be complete. We recommend contacting the local school district to confirm school assignments for this home.

    Get a cash offer in 3 minutes
    Find out how much your home could sell for in as little as 3 minutes with a no-obligation cash offer.
    Estimated market value
    $375,100
    Get a cash offer in 3 minutes
    Find out how much your home could sell for in as little as 3 minutes with a no-obligation cash offer.
    Estimated market value
    $375,100