Quality, style & comfort combine in this custom home built by Horst & Son Home Builders! A charming wrap around porch greets you & guides you into an impressive 2-story foyer. 9' ceilings are found on the 1st floor & engineered hardwood blankets most of the main living areas on the 1st floor. The kitchen is packed with extras...a large island, quartz countertops, soft-close cabinets, tile backsplash, nearby walk-in pantry, adjoining breakfast nook & upgraded a appliances including a gas range, range hood & drawer microwave. Soaring ceilings in the great room create an open & airy feel while the gas fireplace keeps it cozy. A laundry/mud room is just inside the garage with a utility sink & a handy built-in bench & pegs making it the perfect drop spot for coats, bags, shoes, etc. The 1st floor primary suite features a shiplap accent wall, 2 walk-in closets, a double-bowl vanity & a beautifully tiled step-in shower with glass surround. The staircase to the 2nd floor is highlighted by metal balusters where you'll find an abundance of space opening to a sprawling loft surrounded by 4 bedrooms (2 with walk-in closets) & 2 bathrooms both with double-bowl vanities (one being a jack& jill bath). 14x9 patio for outdoor enjoyment, superior wall basement for endless storage or future finished space, tankless gas water heater & 2-car garage. Premium lot & location just minutes to local schools, shopping, major roadways & more!
Sold for $805,000
$805,000
1021 Strafford Pl #57, Lancaster, PA 17601
5beds
3,526sqft
Single Family Residence
Built in 2024
8,175 Square Feet Lot
$848,200 Zestimate®
$228/sqft
$4,377 Estimated rent
Home value
$848,200
$806,000 - $899,000
$4,377/mo
Zestimate® history
Owner options
List your home for rent
$4,377/mo
Rent Zestimate®
Find your next renter with Zillow Rental Manager. Plus, with online applications, you can quickly screen prospective tenants – for free.
$4,377/mo
Rent Zestimate®
Refinance and save
$5,431/mo
Est. payment
Refinancing to a lower rate could help reduce your monthly payments and save thousands over the life of the loan.
$5,431/mo
Est. payment
Explore your selling options
Work with a Zillow partner agent
Leverage their expertise and Zillow's premium Showcase listings to get your home seen by more buyers.
Get startedList with your own agent
Get your home in front of millions of buyers by listing it on Zillow.
Learn how to do itSell it yourself
Take full control of how buyers see your home on Zillow by listing For Sale by Owner (FSBO).
List your homeWhat's special
Zillow last checked:
Listing updated:
Listed by:
Kelly J Corbin 717-201-4868,
Iron Valley Real Estate of Lancaster
Bought with:
Kelly J Corbin, RS291727
Iron Valley Real Estate of Lancaster
Source: Bright MLS,MLS#: PALA2042664
Facts & features
Interior
Bedrooms & bathrooms
- Bedrooms: 5
- Bathrooms: 4
- Full bathrooms: 3
- 1/2 bathrooms: 1
- Main level bathrooms: 2
- Main level bedrooms: 1
Rooms
- Room types: Dining Room, Primary Bedroom, Bedroom 2, Bedroom 3, Bedroom 4, Bedroom 5, Kitchen, Breakfast Room, Great Room, Laundry, Loft, Bathroom 2, Primary Bathroom, Half Bath
Heating
- Forced Air, Natural Gas
Cooling
- Central Air, Electric
Appliances
- Included: Microwave, Dishwasher, Oven/Range - Gas, Range Hood, Stainless Steel Appliance(s), Gas Water Heater, Tankless Water Heater
- Laundry: Main Level, Laundry Room
Features
- Breakfast Area, Built-in Features, Crown Molding, Formal/Separate Dining Room, Kitchen Island, Pantry, Primary Bath(s), Recessed Lighting, Upgraded Countertops, Wainscotting, Walk-In Closet(s), 9'+ Ceilings, 2 Story Ceilings
- Flooring: Wood
- Windows: Insulated Windows
- Basement: Full,Concrete,Sump Pump,Unfinished
- Number of fireplaces: 1
- Fireplace features: Gas/Propane
Interior area
- Total structure area: 3,526
- Total interior livable area: 3,526 sqft
- Finished area above ground: 3,526
Property
Parking
- Total spaces: 2
- Parking features: Garage Faces Front, Garage Door Opener, Inside Entrance, Driveway, Attached
- Attached garage spaces: 2
- Has uncovered spaces: Yes
Accessibility
- Accessibility features: None
Features
- Levels: Two
- Stories: 2
- Patio & porch: Patio, Porch
- Exterior features: Lighting, Sidewalks
- Pool features: None
Lot
- Size: 8,175 Square Feet
- Features: Level, Sloped
Details
- Additional structures: Above Grade
- Parcel number: NO TAX RECORD
- Zoning: RESIDENTIAL
- Special conditions: Standard
Construction
Type & style
- Home type: SingleFamily
- Architectural style: Colonial,Craftsman,Traditional
- Property subtype: Single Family Residence
Materials
- Blown-In Insulation, Shake Siding, Stick Built, Stone, Vinyl Siding
- Foundation: Passive Radon Mitigation, Other
- Roof: Composition,Shingle
Condition
- Excellent
- New construction: Yes
- Year built: 2024
Details
- Builder model: Custom Whestleton
- Builder name: Horst & Son Home Builders
Utilities & green energy
- Electric: 200+ Amp Service
- Sewer: Public Sewer
- Water: Public
Community & HOA
Community
- Security: Smoke Detector(s)
- Subdivision: Settlements East
HOA
- Has HOA: Yes
- HOA fee: $300 annually
- HOA name: SOWERS REALTY SERVICES (WILLIAM RITTENHOUSE)
Location
- Region: Lancaster
- Municipality: MANHEIM TWP
Financial & listing details
- Price per square foot: $228/sqft
- Date on market: 1/12/2024
- Listing agreement: Exclusive Right To Sell
- Listing terms: Cash,Conventional,FHA,VA Loan
- Ownership: Fee Simple
Price history
| Date | Event | Price |
|---|---|---|
| 10/21/2024 | Sold | $805,000-1.2%$228/sqft |
Source:  Bright MLS #PALA2042664 Report a problem Bright MLS #PALA2042664 Report a problem | ||
| 9/24/2024 | Pending sale | $814,900$231/sqft |
Source: Bright MLS #PALA2042664 Report a problem | ||
| 3/15/2024 | Listed for sale | $814,900$231/sqft |
Source: Bright MLS #PALA2042664 Report a problem | ||
| 3/13/2024 | Pending sale | $814,900$231/sqft |
Source: Bright MLS #PALA2042664 Report a problem | ||
| 1/12/2024 | Listed for sale | $814,900$231/sqft |
Source: Bright MLS #PALA2042664 Report a problem | ||
Public tax history
Tax history is unavailable.
Neighborhood: 17601
Nearby homes
- $757,3074 bd2 ba3k sqft1017 Strafford Pl, Lancaster, PA 17601Sold
- $757,3074 bd3 ba3k sqft1017 Strafford Pl #58, Lancaster, PA 17601Sold
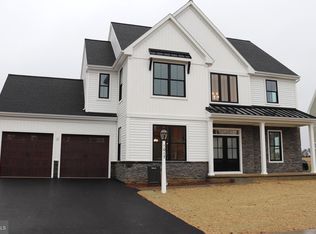
- $672,2224 bd3 ba2.8k sqft1020 Strafford Pl #83, Lancaster, PA 17601Sold
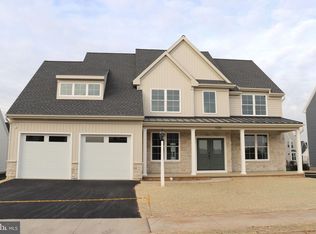
- $833,0335 bd5 ba3.6k sqft1025 Strafford Pl #56, Lancaster, PA 17601Sold

- $715,0004 bd3 ba2.8k sqft1024 Strafford Pl #82, Lancaster, PA 17601Sold
- $833,033-- bd-- ba-- sqft1025 Strafford Pl, Lancaster, PA 17601Sold
- $716,9004 bd2 ba2.5k sqft1012 Strafford Pl, Lancaster, PA 17601Off Market
- $883,7004 bd2 ba3.3k sqft1013 Strafford Pl, Lancaster, PA 17601Off Market
Nearby schools
GreatSchools rating
- 10/10Nitrauer SchoolGrades: K-4Distance: 1.1 mi
- 7/10Manheim Twp Middle SchoolGrades: 7-8Distance: 1.8 mi
- 8/10Manheim Twp High SchoolGrades: 9-12Distance: 1.7 mi
Schools provided by the listing agent
- District: Manheim Township
Source: Bright MLS. This data may not be complete. We recommend contacting the local school district to confirm school assignments for this home.


Get pre-qualified for a loan
At Zillow Home Loans, we can pre-qualify you in as little as 5 minutes with no impact to your credit score.An equal housing lender. NMLS #10287.
Sell for more on Zillow
Get a Zillow Showcase℠ listing at no additional cost and you could sell for .
$848,200
2% more
+$16,964
With Zillow Showcase(estimated)
$865,164
- Pennsylvania
- Lancaster County
- Lancaster
- 17601
- 1021 Strafford Pl Unit 57
Nearby cities
Nearby neighborhoods
Nearby zip codes
Other Lancaster Topics
