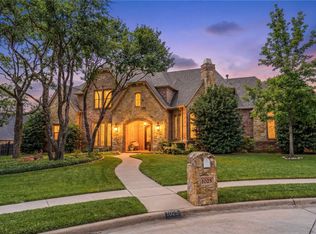
Welcome home to this stunning 5-bedroom, 6-bathroom house that sits on a .57-acre lot and has been meticulously maintained and thoughtfully upgraded. Located in Kellers highly desired subdivision, Wildwood. Highlights include a Fully Remodeled Primary Bathroom with a Steam Sauna Shower and Separate Infrared Sauna, beautifully Renovated Secondary Bathrooms and Bedrooms, and Numerous Additional Updates throughout. The home also features a spacious Game and Media room complete with a Wet Bar—perfect for entertaining. Newer roof installed (2021). The expansive Backyard is built for Outdoor Living, featuring a Covered Patio with two Phantom Retractable Screens, four built-in Bromic Outdoor Heaters, integrated Outdoor Speakers, and a Custom Covered Outdoor Kitchen (completed in 2022) with a premium grill, drawer-style drink fridges, and ample storage. Custom Child Safety Fence surrounds the pool for added security. Inside, enjoy the comfort of three upgraded Trane Variable-Speed HVAC units, each equipped with REME HALO UV air purifiers for enhanced air quality. Additional features include a Whole-House Generac Generator and a rare 4-car garage. With luxury finishes, extensive upgrades, and an unbeatable location, this Keller home truly checks every box. The neighborhood features a catch-and-release pond, community pool, basketball court, sand volleyball court, and a playground.
Sold
Price Unknown
1021 Sumac Dr, Keller, TX 76262
5beds
5,470sqft
Single Family Residence
Built in 2006
0.57 Acres Lot
$1,640,300 Zestimate®
$--/sqft
$9,485 Estimated rent
Home value
$1,640,300
$1.51M - $1.77M
$9,485/mo
Zestimate® history
Owner options
List your home for rent
$9,485/mo
Rent Zestimate®
Find your next renter with Zillow Rental Manager. Plus, with online applications, you can quickly screen prospective tenants – for free.
$9,485/mo
Rent Zestimate®
Refinance and save
$1,200/mo
Est. payment
Refinancing to a lower rate could help reduce your monthly payments and save thousands over the life of the loan.
$1,200/mo
Est. payment
Explore your selling options
Work with a Zillow partner agent
Leverage their expertise and Zillow's premium Showcase listings to get your home seen by more buyers.
Get startedList with your own agent
Get your home in front of millions of buyers by listing it on Zillow.
Learn how to do itSell it yourself
Take full control of how buyers see your home on Zillow by listing For Sale by Owner (FSBO).
List your homeWhat's special
Outdoor speakersCustom covered outdoor kitchenBromic outdoor heatersPremium grillSeparate infrared saunaCovered patioWet bar
Zillow last checked:
Listing updated:
Listed by:
Parker Fentriss 0768036 817-980-1880,
Ebby Halliday, REALTORS 817-481-5882,
Kelly Marcontell 0549218 972-743-9171,
Ebby Halliday, REALTORS
Bought with:
Sophie Diaz
Sophie Tel Diaz Real Estate
Source: NTREIS,MLS#: 21048343
Facts & features
Interior
Bedrooms & bathrooms
- Bedrooms: 5
- Bathrooms: 6
- Full bathrooms: 5
- 1/2 bathrooms: 1
Primary bedroom
- Features: Built-in Features, Closet Cabinetry, Ceiling Fan(s), Dual Sinks, Double Vanity, En Suite Bathroom, Fireplace, Hollywood Bath, Separate Shower, Steam Shower
- Level: First
- Dimensions: 18 x 14
Bedroom
- Features: Built-in Features, Closet Cabinetry, Ceiling Fan(s), En Suite Bathroom, Walk-In Closet(s)
- Level: First
- Dimensions: 15 x 12
Bedroom
- Features: Built-in Features, Closet Cabinetry, Ceiling Fan(s), En Suite Bathroom, Walk-In Closet(s)
- Level: Second
- Dimensions: 14 x 11
Bedroom
- Features: Built-in Features, Ceiling Fan(s), En Suite Bathroom, Walk-In Closet(s)
- Level: Second
- Dimensions: 15 x 11
Bedroom
- Features: Ceiling Fan(s), Walk-In Closet(s)
- Level: Second
- Dimensions: 14 x 11
Breakfast room nook
- Level: First
- Dimensions: 15 x 12
Dining room
- Level: First
- Dimensions: 13 x 12
Game room
- Features: Built-in Features, Ceiling Fan(s), Other
- Level: Second
- Dimensions: 20 x 19
Kitchen
- Features: Breakfast Bar, Built-in Features, Dual Sinks, Kitchen Island, Pantry, Stone Counters, Sink, Walk-In Pantry
- Level: First
- Dimensions: 17 x 17
Living room
- Features: Built-in Features, Ceiling Fan(s), Fireplace
- Level: First
- Dimensions: 20 x 18
Media room
- Level: Second
- Dimensions: 21 x 15
Office
- Features: Ceiling Fan(s)
- Level: First
- Dimensions: 12 x 13
Utility room
- Features: Built-in Features, Utility Sink
- Level: First
- Dimensions: 13 x 12
Heating
- Central, Natural Gas, Zoned
Cooling
- Central Air, Ceiling Fan(s), Electric, Zoned
Appliances
- Included: Some Gas Appliances, Convection Oven, Double Oven, Dishwasher, Electric Oven, Gas Cooktop, Disposal, Plumbed For Gas, Refrigerator, Trash Compactor, Vented Exhaust Fan
- Laundry: Washer Hookup, Dryer Hookup, ElectricDryer Hookup
Features
- Chandelier, Decorative/Designer Lighting Fixtures, High Speed Internet, Other, Cable TV, Wired for Sound
- Flooring: Carpet, Ceramic Tile, Stone, Wood
- Windows: Shutters, Window Coverings
- Has basement: No
- Number of fireplaces: 3
- Fireplace features: Decorative, Gas Log, Gas Starter, Stone
Interior area
- Total interior livable area: 5,470 sqft
Property
Parking
- Total spaces: 4
- Parking features: Covered, Garage, Garage Door Opener, Oversized, Garage Faces Side, Workshop in Garage
- Attached garage spaces: 4
Features
- Levels: Two
- Stories: 2
- Patio & porch: Covered
- Exterior features: Fire Pit, Lighting, Outdoor Grill, Outdoor Kitchen, Other, Rain Gutters
- Pool features: Fenced, Gunite, Heated, In Ground, Pool, Pool Sweep, Sport, Water Feature, Community
- Fencing: Wood
Lot
- Size: 0.57 Acres
- Features: Back Yard, Interior Lot, Lawn, Landscaped, Subdivision, Sprinkler System, Few Trees
Details
- Parcel number: 40580326
Construction
Type & style
- Home type: SingleFamily
- Architectural style: Detached
- Property subtype: Single Family Residence
Materials
- Foundation: Combination, Slab
- Roof: Composition
Condition
- Year built: 2006
Utilities & green energy
- Sewer: Public Sewer
- Water: Public
- Utilities for property: Electricity Connected, Natural Gas Available, Sewer Available, Separate Meters, Underground Utilities, Water Available, Cable Available
Green energy
- Energy efficient items: Appliances, Doors, Thermostat, Windows
- Water conservation: Water-Smart Landscaping
Community & HOA
Community
- Features: Lake, Playground, Park, Pool, Trails/Paths, Curbs, Sidewalks
- Security: Security System, Fire Alarm, Smoke Detector(s)
- Subdivision: Wildwood Add
HOA
- Has HOA: Yes
- Services included: All Facilities, Association Management, Maintenance Structure
- HOA fee: $1,200 annually
- HOA name: Wildwood HOA
Location
- Region: Keller
Financial & listing details
- Tax assessed value: $1,217,000
- Annual tax amount: $21,851
- Date on market: 9/18/2025
- Cumulative days on market: 3 days
- Listing terms: Cash,Conventional,VA Loan
- Electric utility on property: Yes
Price history
| Date | Event | Price |
|---|---|---|
| 10/14/2025 | Sold | -- |
Source: NTREIS #21048343 Report a problem | ||
| 9/30/2025 | Pending sale | $1,650,000$302/sqft |
Source: NTREIS #21048343 Report a problem | ||
| 9/23/2025 | Contingent | $1,650,000$302/sqft |
Source: NTREIS #21048343 Report a problem | ||
| 9/18/2025 | Listed for sale | $1,650,000+109.1%$302/sqft |
Source: NTREIS #21048343 Report a problem | ||
| 12/9/2017 | Listing removed | $789,000$144/sqft |
Source: Keller Williams Realty #13708277 Report a problem | ||
| 11/10/2017 | Pending sale | $789,000$144/sqft |
Source: Dallas DFW #13708277 Report a problem | ||
| 10/8/2017 | Listed for sale | $789,000+3.9%$144/sqft |
Source: Keller Williams Realty #13708277 Report a problem | ||
| 3/27/2017 | Listing removed | $759,500$139/sqft |
Source: North Texas Real Estate Information Service #13535742 Report a problem | ||
| 3/4/2017 | Price change | $759,500-2%$139/sqft |
Source: North Texas Real Estate Information Service #13535742 Report a problem | ||
| 3/2/2017 | Price change | $775,000-0.6%$142/sqft |
Source: North Texas Real Estate Information Service #13535742 Report a problem | ||
| 2/9/2017 | Price change | $780,000-1.2%$143/sqft |
Source: North Texas Real Estate Information Service #13535742 Report a problem | ||
| 1/1/2017 | Price change | $789,500-1.9%$144/sqft |
Source: Keller Williams - Dallas DFW #13470493 Report a problem | ||
| 12/30/2016 | Pending sale | $804,500$147/sqft |
Source: Keller Williams - Dallas DFW #13470493 Report a problem | ||
| 9/29/2016 | Price change | $804,500+0.6%$147/sqft |
Source: Keller Williams - Dallas DFW #13470493 Report a problem | ||
| 7/1/2016 | Price change | $799,500-2.4%$146/sqft |
Source: Keller Williams - Dallas DFW #13470493 Report a problem | ||
| 5/5/2016 | Price change | $819,500-1.1%$150/sqft |
Source: Keller Williams - Dallas DFW #13470493 Report a problem | ||
| 2/13/2016 | Price change | $829,000-2.4%$152/sqft |
Source: Keller Williams - Dallas DFW #13470493 Report a problem | ||
| 1/22/2016 | Listed for sale | $849,500$155/sqft |
Source: Keller Williams Realty #13304473 Report a problem | ||
Public tax history
| Year | Property taxes | Tax assessment |
|---|---|---|
| 2025 | $19,254 +0.3% | $1,217,000 -2.4% |
| 2024 | $19,198 +5.9% | $1,247,456 -13.3% |
| 2023 | $18,132 -32.5% | $1,439,044 +18.3% |
| 2022 | $26,843 +37.8% | $1,216,835 +37.8% |
| 2021 | $19,481 -3.4% | $883,290 |
| 2020 | $20,170 +5% | $883,290 +6.1% |
| 2019 | $19,206 +19% | $832,696 +6.1% |
| 2018 | $16,143 -17% | $785,000 -3% |
| 2017 | $19,454 +8.6% | $809,604 +0% |
| 2016 | $17,920 +6.9% | $809,508 +24.5% |
| 2015 | $16,761 | $650,000 |
| 2014 | $16,761 | $650,000 |
| 2013 | -- | $650,000 |
| 2012 | -- | $650,000 |
| 2011 | -- | $650,000 |
| 2010 | -- | $650,000 -16.5% |
| 2009 | -- | $778,300 +21.6% |
| 2008 | -- | $640,300 |
| 2007 | -- | $640,300 +841.1% |
| 2006 | -- | $68,040 +240.2% |
| 2005 | -- | $20,000 |
Find assessor info on the county website
Neighborhood: 76262
Nearby homes
- $1,420,5005 bd5 ba5.2k sqft1025 Sumac Dr, Roanoke, TX 76262Off Market

- $1,277,4004 bd5 ba3.7k sqft1017 Sumac Dr, Keller, TX 76262Off Market
- $--5 bd6 ba5.3k sqft1025 Sumac Dr, Keller, TX 76262Sold
- $269,1001 bd1 ba1.1k sqft19 Marvin Dr, Keller, TX 76262Off Market
- $--0.42 acres18 Marvin Dr, Keller, TX 76262Sold
- $153,7651 bd1 ba720 sqft20 Marvin Dr, Keller, TX 76262Off Market
- $1,633,6005 bd6 ba5.2k sqft2405 Poplar Ct, Keller, TX 76262Off Market
- $1,394,2005 bd5 ba4.8k sqft2404 Fernwood Dr, Keller, TX 76262Off Market
Nearby schools
GreatSchools rating
- 8/10Florence Elementary SchoolGrades: PK-4Distance: 0.9 mi
- 8/10Keller Middle SchoolGrades: 7-8Distance: 3.6 mi
- 8/10Keller High SchoolGrades: 9-12Distance: 2.7 mi
Schools provided by the listing agent
- Elementary: Florence
- Middle: Keller
- High: Keller
- District: Keller ISD
Source: NTREIS. This data may not be complete. We recommend contacting the local school district to confirm school assignments for this home.
Get a cash offer in 3 minutes
Find out how much your home could sell for in as little as 3 minutes with a no-obligation cash offer.
Estimated market value
$1,640,300
Get a cash offer in 3 minutes
Find out how much your home could sell for in as little as 3 minutes with a no-obligation cash offer.
Estimated market value
$1,640,300
- Texas
- Tarrant County
- Keller
- 76262
- 1021 Sumac Dr
