Skip main navigation
Closed
  • $289,000

    1021 Summerton Dr, Foley, AL 36535

    4beds
    1,774sqft
    Residential
    Built in 2016
    8,093.45 Square Feet Lot
    $289,000 Zestimate®
    $163/sqft
    $2,097 Estimated rent

    Home value

    $289,000

    $272,000 - $306,000

    $2,097/mo

    Zestimate® history
    Loading
    Loading...

    Owner options

    List your home for rent

    $2,097/mo

    Rent Zestimate®

    Find your next renter with Zillow Rental Manager. Plus, with online applications, you can quickly screen prospective tenants – for free.

    Learn more

    $2,097/mo

    Rent Zestimate®

    Refinance and save

    $1,620/mo

    Est. payment

    Refinancing to a lower rate could help reduce your monthly payments and save thousands over the life of the loan.

    See today's rates

    $1,620/mo

    Est. payment

    Explore your selling options

    Work with a Zillow partner agent

    Leverage their expertise and Zillow's premium Showcase listings to get your home seen by more buyers.

    Get started

    List with your own agent

    Get your home in front of millions of buyers by listing it on Zillow.

    Learn how to do it

    Sell it yourself

    Take full control of how buyers see your home on Zillow by listing For Sale by Owner (FSBO).

    List your home

    What's special

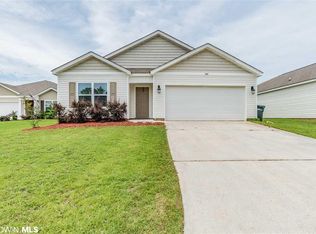
    This neighborhood is centrally located just minutes from downtown Foley and a short 20 minutes to the Gulf of Mexico! Very quiet and family friendly neighborhood! Home is split floor plan with cover porch for BBQ and enjoying the fully sodded yard. Home has a black flat top electric range, black microwave-hood combination and black dishwasher. Come see this one quick, it won't be here long. Home is currently under construction so pictures are representative of similar homes.

    This property is off market, which means it's not currently listed for sale or rent on Zillow. This may be different from what's available on other websites or public sources.

    Zillow last checked:

    Listing updated:

    Listed by:

    Smith / Frye Team 251-233-3564,

    DHI Realty of Alabama, LLC

    Bought with:

    Karen Frye

    DHI Realty of Alabama, LLC

    Source: Baldwin Realtors,MLS#: 242923MLS Logo

    Facts & features

    Interior

    Bedrooms & bathrooms
    • Bedrooms: 4
    • Bathrooms: 2
    • Full bathrooms: 2
    • Main level bedrooms: 3
    Primary bedroom
    • Level: Main
    • Area: 182
    • Dimensions: 14 x 13
    Bedroom 2
    • Level: Main
    • Area: 120
    • Dimensions: 12 x 10
    Bedroom 3
    • Level: Main
    • Area: 120
    • Dimensions: 12 x 10
    Dining room
    • Features: Lvg/Dng/Ktchn Combo
    • Level: Main
    • Area: 180
    • Dimensions: 15 x 12
    Kitchen
    • Level: Main
    • Area: 108
    • Dimensions: 12 x 9
    Living room
    • Level: Main
    • Area: 192
    • Dimensions: 16 x 12
    Heating
    • Heat Pump
    Cooling
    • Heat Pump, Ceiling Fan(s), ENERGY STAR Qualified Equipment, SEER 14
    Appliances
    • Included: Dishwasher, Disposal, Microwave, Electric Range, Electric Water Heater, ENERGY STAR Qualified Appliances
    • Laundry: Main Level, Inside
    Features
    • Split Bedroom Plan
    • Flooring: Carpet, Other
    • Windows: Double Pane Windows, ENERGY STAR Qualified Windows
    • Has basement: No
    • Has fireplace: No
    • Fireplace features: None
    Interior area
    • Total structure area: 1,774
    • Total interior livable area: 1,774 sqft

    Property

    Parking
    • Total spaces: 2
    • Parking features: Attached, Garage, Garage Door Opener
    • Has attached garage: Yes
    • Covered spaces: 2
    Features
    • Levels: One
    • Stories: 1
    • Patio & porch: Covered
    • Exterior features: Termite Contract
    • Waterfront features: No Waterfront
    Lot
    • Size: 8,093 sqft
    • Dimensions: 54 x 149.9
    • Features: Cul-De-Sac
    Details
    • Parcel number: 5409293000058043
    • Zoning description: Single Family Residence
    • Other equipment: Satellite Dish

    Construction

    Type & style
    • Home type: SingleFamily
    • Architectural style: Traditional
    • Property subtype: Residential
    Materials
    • Vinyl Siding
    • Foundation: Slab
    • Roof: Composition
    Condition
    • New Construction
    • New construction: Yes
    • Year built: 2016
    Details
    • Warranty included: Yes

    Utilities & green energy

    • Water: Public
    • Utilities for property: Cable Available, Underground Utilities, Electricity Connected

    Community & neighborhood

    Security
    • Security features: Smoke Detector(s), Security System
    Community
    • Community features: None
    Location
    • Region: Foley
    • Subdivision: Hickory Bend

    HOA & financial

    HOA
    • Has HOA: Yes
    • HOA fee: $20 monthly

    Other

    Other facts
    • Price range: $151.5K - $289K

    Price history

    DateEventPrice
    12/30/2016Sold$151,500$85/sqft
    Source: Baldwin Realtors #242923 Report a problem

    Public tax history

    Tax history is unavailable.

    Neighborhood: 36535

    Nearby schools

    GreatSchools rating
    Get a cash offer in 3 minutes
    Find out how much your home could sell for in as little as 3 minutes with a no-obligation cash offer.
    Estimated market value
    $289,000
    Get a cash offer in 3 minutes
    Find out how much your home could sell for in as little as 3 minutes with a no-obligation cash offer.
    Estimated market value
    $289,000