Skip main navigation
Off market
  • $1,014,500

    1021 Sunnydale Dr, Clearwater, FL 33755

    3beds
    2,114sqft
    SingleFamily
    Built in 2018
    7,967 Square Feet Lot
    $1,014,500 Zestimate®
    $480/sqft
    $5,016 Estimated rent

    Home value

    $1,014,500

    $933,000 - $1.10M

    $5,016/mo

    Zestimate® history
    Loading
    Loading...

    Owner options

    List your home for rent

    $5,016/mo

    Rent Zestimate®

    Find your next renter with Zillow Rental Manager. Plus, with online applications, you can quickly screen prospective tenants – for free.

    Learn more

    $5,016/mo

    Rent Zestimate®

    Refinance and save

    $7,033/mo

    Est. payment

    Refinancing to a lower rate could help reduce your monthly payments and save thousands over the life of the loan.

    See today's rates

    $7,033/mo

    Est. payment

    Explore your selling options

    Work with a Zillow partner agent

    Leverage their expertise and Zillow's premium Showcase listings to get your home seen by more buyers.

    Get started

    List with your own agent

    Get your home in front of millions of buyers by listing it on Zillow.

    Learn how to do it

    Sell it yourself

    Take full control of how buyers see your home on Zillow by listing For Sale by Owner (FSBO).

    List your home

    What's special

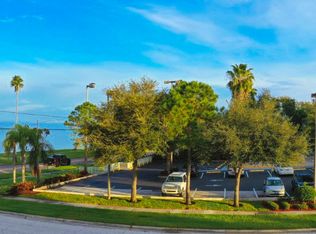

    Under Construction! Stunning Craftsman style home on pool size lot to be completed February 2019, Pictures are from one of prior finished homes next door. Locations don't come better, 5 minutes to Downtown Dunedin and all it has to offer, 10 minutes to Clearwater Beach! You have a view of the Gulf of Mexico from your front porch, fantastic, endless sunsets! jog, roller blade, bike along the water or the Pinellas trail to so much activity, restaurants, shopping, antiques and many festivals etc. 3 bedrooms, 2.5 bathrooms and 2 car garage on a total 3,085sf (2,114sf heated & cooled) Builder goes truly above & beyond with this home, constructed with all top materials, high impact energy star windows & doors, 40 yr roof, high end A/C system, water softener, custom hard wood cabinetry with soft close doors & drawers, custom granite everywhere, GE Profile stainless steel appliances, solid core doors & custom wood casing around windows & doors, upgraded electrical wiring, LED lighting and on & on! Please ask for a full list of all homes specifications and appointments. Master bedroom is downstairs and has a spa like master bath and walk-in custom closet. Laundry room and a half bath downstairs also. Up the custom staircase to the loft/study area and 2 more spacious bedrooms both w/walk-in custom closets & another beautiful full bathroom. Front and back covered porches, a large landscaped lot with plenty of room for a pool! Top rated schools are another reason you need to see this home, make an appointment today!

    This property is not currently displayed as for sale or rent on Zillow. This may be different from what's on other websites or public sources.
    Facts & features

    Interior

    Bedrooms & bathrooms
    • Bedrooms: 3
    • Bathrooms: 3
    • Full bathrooms: 2
    • 1/2 bathrooms: 1
    Heating
    • Other, Electric
    Cooling
    • Central
    Appliances
    • Included: Dishwasher, Dryer, Garbage disposal
    Features
    • Cathedral Ceiling(s), Vaulted Ceiling(s), Walk-In Closet(s), Stone Counters
    • Flooring: Tile, Carpet
    Interior area
    • Structure area source: Builder
    • Total interior livable area: 2,114 sqft

    Property

    Parking
    • Parking features: Garage - Attached
    Features
    • Patio & porch: Covered, Front Porch, Rear Porch
    • Exterior features: Stucco
    • Has view: Yes
    • View description: Water
    • Has water view: Yes
    • Water view: Water
    Lot
    • Size: 7,967 Square Feet
    Details
    • Parcel number: 032915867780000030

    Construction

    Type & style
    • Home type: SingleFamily
    • Architectural style: Craftsman
    Materials
    • Foundation: Footing
    • Roof: Composition
    Condition
    • Under Construction
    • Year built: 2018
    Details
    • Builder name: Custom Creations

    Utilities & green energy

    • Sewer: Public Sewer
    • Water: Public
    • Utilities for property: BB/HS Internet Available, Electricity Available

    Community & HOA

    Community
    • Subdivision: SUNNYDALE SUB
    Location
    • Region: Clearwater

    Financial & listing details

    • Price per square foot: $480/sqft
    • Tax assessed value: $934,027
    • Annual tax amount: $8,089

    Price history

    DateEventPrice
    5/13/2019Sold$637,000$301/sqft
    Source: Stellar MLS #U8015410 Report a problem

    Public tax history

    YearProperty taxesTax assessment
    2025$8,089 +5.4%$460,345 +2.9%
    2024$7,675 +1.6%$447,371 +3%
    2023$7,557 +2.7%$434,341 +3%
    2022$7,357 -1.4%$421,690 +3%
    2021$7,462 +0.2%$409,408 +1.4%
    2020$7,443 +289.8%$403,755 +391.5%
    2019$1,910 $82,147 -15.7%
    2018$1,910 $97,424
    Find assessor info on the county website

    Neighborhood: Edgewater Drive

    Nearby schools

    GreatSchools rating
    Get a cash offer in 3 minutes
    Find out how much your home could sell for in as little as 3 minutes with a no-obligation cash offer.
    Estimated market value
    $1,014,500
    Get a cash offer in 3 minutes
    Find out how much your home could sell for in as little as 3 minutes with a no-obligation cash offer.
    Estimated market value
    $1,014,500