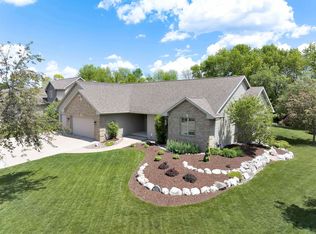
Meticulous custom home in Appleton School District! Step inside from the covered front porch to a spacious foyer The foyer leads to a bright, open living room with soaring ceilings, gas fireplace, and an open staircase to the lofted upper level. Also tucked off the front foyer you will find a home office that is perfect for a formal dining room. The sunny dining area features patio doors leading to a stamped concrete patio and landscaped yard. The dining area is open to the kitchen with generous cabinet and counter space, tile flooring, and appliance package included. A first floor master suite features a lighted, tray ceiling, private bath with whirlpool tub and separate shower, dual sink vanity and walk in closet. Additionally on the main floor are a convenient half bath, back entrance locker area and laundry room with sink. Upstairs is a cozy loft area overlooking the living room, three large bedrooms with ample closet space and a second full bathroom. Not enough space? The lower level has been professionally finished with a bar area, family room, game room and a half bath. Picturesque backyard with mature tree line and an attached, finished 3 car garage complete this home
This property is not currently displayed as for sale or rent on Zillow. This may be different from what's on other websites or public sources.