Skip main navigation
Off market
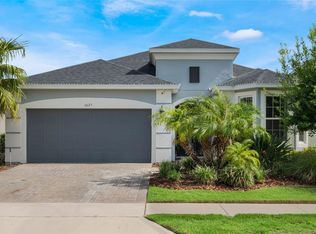
Street View
  • $557,500

    1021 Timberview Rd, Clermont, FL 34715

    4beds
    2,600sqft
    Single Family Residence
    Built in 2019
    6,599 Square Feet Lot
    $557,500 Zestimate®
    $214/sqft
    $3,058 Estimated rent

    Home value

    $557,500

    $530,000 - $585,000

    $3,058/mo

    Zestimate® history
    Loading
    Loading...

    Owner options

    List your home for rent

    $3,058/mo

    Rent Zestimate®

    Find your next renter with Zillow Rental Manager. Plus, with online applications, you can quickly screen prospective tenants – for free.

    Learn more

    $3,058/mo

    Rent Zestimate®

    Refinance and save

    $3,819/mo

    Est. payment

    Refinancing to a lower rate could help reduce your monthly payments and save thousands over the life of the loan.

    See today's rates

    $3,819/mo

    Est. payment

    Explore your selling options

    Work with a Zillow partner agent

    Leverage their expertise and Zillow's premium Showcase listings to get your home seen by more buyers.

    Get started

    List with your own agent

    Get your home in front of millions of buyers by listing it on Zillow.

    Learn how to do it

    Sell it yourself

    Take full control of how buyers see your home on Zillow by listing For Sale by Owner (FSBO).

    List your home

    What's special

    Under Construction. The Bonaire floor plan, a new home in Orlando, Florida offers traditional charm and livability. The four-bedroom two-story is smartly designed to accommodate family living, complete with an optional pet washing area in the laundry room. The main living area on the ground floor combines the kitchen, casual dining area, family room with two-story high ceiling, and dining room for an appealing open feel. The kitchen holds an angled island and pantry. Gourmet options are available for the kitchen. A downstairs owner's suite offers convenience, privacy and style. Besides the bedroom, the suite includes two sizable walk-in closets. The elegant owner's bath features dual sinks, a private commode, inviting garden tub for soaking and a separate shower. The sunny lanai spans the back of the home. Add the optional outdoor kitchen and you're set for outdoor family meals and entertaining. Upstairs, the loft overlooks the family room. This area is ideal for a computer area or sitting room. A study is entered from the loft. Three secondary bedrooms share two full baths. Builder warranty! (Disclaimer: Some/All the photos are stock/renderings of the home.) Taylor Morrison of FL, Inc. License #: CBC1257462.

    This property is off market, which means it's not currently listed for sale or rent on Zillow. This may be different from what's available on other websites or public sources.

    Originating MLS: Orlando Regional

    Facts & features

    Interior

    Bedrooms & bathrooms
    • Bedrooms: 4
    • Bathrooms: 2
    • Full bathrooms: 2
    Heating
    • Heat pump, Electric
    Cooling
    • Central
    Appliances
    • Included: Dishwasher, Microwave
    Features
    • Walk-In Closet(s), Kitchen/Family Room Combo, Solid Surface Counters
    • Flooring: Tile, Carpet
    • Windows: ENERGY STAR Qualified Windows
    Interior area
    • Structure area source: Builder
    • Total interior livable area: 2,600 sqft

    Property

    Parking
    • Total spaces: 2
    • Parking features: Garage - Attached
    Features
    • Levels: Two
    • Patio & porch: Deck, Patio, Porch
    • Exterior features: Other, Stucco, Brick
    • Pool features: In Ground
    Lot
    • Size: 6,599 Square Feet
    • Dimensions: 55x120
    • Features: In City Limits, Sidewalk, Street Paved
    • Residential vegetation: Trees/Landscaped
    Details
    • Parcel number: 152226015600047600

    Construction

    Type & style
    • Home type: SingleFamily
    • Property subtype: Single Family Residence
    Materials
    • Foundation: Slab
    • Roof: Asphalt
    Condition
    • Under Construction
    • Year built: 2019
    Details
    • Builder model: Bonaire
    • Builder name: Taylor Morrison

    Utilities & green energy

    • Sewer: Public Sewer
    • Water: Public, Well
    • Utilities for property: Electricity Connected, Public, Street Lights, Cable Connected, Sprinkler Recycled
    Green energy
    • Energy efficient items: Thermostat, Appliances, Windows, HVAC
    • Indoor air quality: No/Low VOC Paint/Finish
    • Water conservation: Irrigation-Reclaimed Water

    Community & HOA

    Community
    • Security: Smoke Detector(s)
    • Subdivision: HIGHLAND RANCH PRIMARY
    HOA
    • Has HOA: Yes
    • Amenities included: Playground, Vehicle Restrictions
    • Services included: Community Pool, Recreational Facilities
    • HOA fee: $86 monthly
    Location
    • Region: Clermont

    Financial & listing details

    • Price per square foot: $214/sqft
    • Tax assessed value: $505,736
    • Annual tax amount: $5,453
    • Listing terms: Cash, Conventional, FHA, VA Loan
    • Ownership: Fee Simple

    Price history

    DateEventPrice
    4/13/2020Sold$373,700$144/sqft
    Source: Public Record Report a problem

    Public tax history

    YearProperty taxesTax assessment
    2025$5,453 +0.9%$373,330 +2.9%
    2024$5,406 +1.9%$362,810 +3%
    2023$5,307 +3%$352,250 +3%
    2022$5,151 +6%$341,990 +3%
    2021$4,860 +469.2%$332,037 +564.1%
    2020$854 $50,000
    Find assessor info on the county website

    Neighborhood: 34715

    Nearby schools

    GreatSchools rating
    Schools provided by the listing agent
    • Elementary: Grassy Lake Elementary
    • Middle: East Ridge Middle
    • High: Lake Minneola High

    Source: The MLS. This data may not be complete. We recommend contacting the local school district to confirm school assignments for this home.

    Get a cash offer in 3 minutes
    Find out how much your home could sell for in as little as 3 minutes with a no-obligation cash offer.
    Estimated market value
    $557,500
    Get a cash offer in 3 minutes
    Find out how much your home could sell for in as little as 3 minutes with a no-obligation cash offer.
    Estimated market value
    $557,500