SELLER FINANCING AVAILABLE! Inquire with agent for details. Discover this inviting 4 bedroom, 2 bathroom single family home situated on a generous third of an acre lot in this desirable Benbrook neighborhood. Perfectly positioned on a quiet, tree lined street, with easy access to I 20 and Highway 377, ideal for commuters seeking convenience without the chaos of 377! Step inside to a bright and welcoming layout. The living room features a large picture window that floods the space with natural light. The kitchen boasts abundant cabinet and counter space, and comes with the fridge. The primary bedroom includes a private ensuite bathroom with a walk in shower designed for easy accessibility. There are a total of four bedrooms that provide flexible space for family, guests, or a home office. A full-size washer and dryer connection is conveniently located in the garage. Outside, the massive backyard is a true standout, complete with a large open patio perfect for outdoor gatherings, a handy storage building, and mature trees that offer shade and privacy. The huge yard presents endless possibilities for a new owner to add a garden, playground, pool, workshop, or custom outdoor living area. Recent updates include a new air conditioner installed in 2024, fresh paint, and some updated flooring. Priced attractively, this home leaves just the right amount of room for your personal touches. Don't miss this fantastic opportunity to own a move-in-ready home with tremendous potential in a prime Benbrook location. Schedule your showing today.
Sold
Price Unknown
1021 Usher St, Benbrook, TX 76126
4beds
1,622sqft
Single Family Residence
Built in 1956
0.39 Acres Lot
$269,800 Zestimate®
$--/sqft
$2,097 Estimated rent
Home value
$269,800
$254,000 - $289,000
$2,097/mo
Zestimate® history
Owner options
List your home for rent
$2,097/mo
Rent Zestimate®
Find your next renter with Zillow Rental Manager. Plus, with online applications, you can quickly screen prospective tenants – for free.
$2,097/mo
Rent Zestimate®
Refinance and save
Refinancing to a lower rate could help reduce your monthly payments and save thousands over the life of the loan.
Explore your selling options
Work with a Zillow partner agent
Leverage their expertise and Zillow's premium Showcase listings to get your home seen by more buyers.
Get startedList with your own agent
Get your home in front of millions of buyers by listing it on Zillow.
Learn how to do itSell it yourself
Take full control of how buyers see your home on Zillow by listing For Sale by Owner (FSBO).
List your homeWhat's special
Fresh paintUpdated flooringHandy storage buildingBright and welcoming layout
Zillow last checked:
Listing updated:
Listed by:
Scott Sammons 0435376 817-269-5084,
Scott Sammons Real Estate 817-269-5084
Bought with:
Vanessa Camarena, 0834655
Monument Realty
Source: NTREIS,MLS#: 21338807
Facts & features
Interior
Bedrooms & bathrooms
- Bedrooms: 4
- Bathrooms: 2
- Full bathrooms: 2
Primary bedroom
- Features: Ceiling Fan(s), En Suite Bathroom
- Level: First
- Dimensions: 13 x 13
Bedroom
- Features: Ceiling Fan(s)
- Level: First
- Dimensions: 9 x 11
Bedroom
- Features: Ceiling Fan(s)
- Level: First
- Dimensions: 11 x 13
Bedroom
- Features: Ceiling Fan(s)
- Level: First
- Dimensions: 13 x 12
Breakfast room nook
- Level: First
- Dimensions: 8 x 9
Kitchen
- Features: Built-in Features, Ceiling Fan(s)
- Level: First
- Dimensions: 16 x 9
Living room
- Features: Ceiling Fan(s)
- Level: First
- Dimensions: 22 x 14
Heating
- Central
Cooling
- Central Air, Electric
Appliances
- Included: Some Gas Appliances, Plumbed For Gas, Refrigerator
- Laundry: Washer Hookup, Dryer Hookup, ElectricDryer Hookup, In Garage
Features
- Decorative/Designer Lighting Fixtures
- Flooring: Carpet, Ceramic Tile, Vinyl
- Has basement: No
- Has fireplace: No
Interior area
- Total interior livable area: 1,622 sqft
Property
Parking
- Total spaces: 2
- Parking features: Door-Multi, Driveway, Enclosed, Garage Faces Front, Garage, Garage Door Opener
- Attached garage spaces: 2
Accessibility
- Accessibility features: Accessible Full Bath, Accessible Doors
Features
- Levels: One
- Stories: 1
- Exterior features: Storage
- Pool features: None
- Fencing: Back Yard,Chain Link
Lot
- Size: 0.39 Acres
- Features: Back Yard, Interior Lot, Lawn, Landscaped, Few Trees
Details
- Parcel number: 00201359
Construction
Type & style
- Home type: SingleFamily
- Architectural style: Ranch,Traditional,Detached
- Property subtype: Single Family Residence
- Attached to another structure: Yes
Materials
- Brick
- Foundation: Pillar/Post/Pier
- Roof: Composition
Condition
- Year built: 1956
Utilities & green energy
- Sewer: Public Sewer
- Water: Public
- Utilities for property: Natural Gas Available, Sewer Available, Separate Meters, Water Available
Community & HOA
Community
- Subdivision: Benbrook Lakeside Add
HOA
- Has HOA: No
Location
- Region: Benbrook
Financial & listing details
- Tax assessed value: $171,336
- Annual tax amount: $3,508
- Date on market: 8/6/2026
- Cumulative days on market: 24 days
- Listing terms: Cash,Conventional,FHA,Owner Will Carry,Private Financing Available,See Agent,Special Funding,Texas Vet,USDA Loan,VA Loan
Price history
| Date | Event | Price |
|---|---|---|
| 9/24/2026 | Sold | -- |
Source: NTREIS #21338807 Report a problem | ||
| 8/31/2026 | Pending sale | $279,900$173/sqft |
Source: NTREIS #21338807 Report a problem | ||
| 8/27/2026 | Contingent | $279,900$173/sqft |
Source: NTREIS #21338807 Report a problem | ||
| 8/6/2026 | Listed for sale | $279,900$173/sqft |
Source: NTREIS #21338807 Report a problem | ||
| 7/25/2026 | Listing removed | $279,900$173/sqft |
Source: NTREIS #21338807 Report a problem | ||
| 7/22/2026 | Listed for sale | $279,900$173/sqft |
Source: NTREIS #21338807 Report a problem | ||
Public tax history
| Year | Property taxes | Tax assessment |
|---|---|---|
| 2025 | $545 -1.6% | $171,336 |
| 2024 | $553 -2.8% | $171,336 +10.7% |
| 2023 | $569 | $154,774 +8.1% |
| 2022 | -- | $143,229 +14.2% |
| 2021 | $570 +3.7% | $125,387 +7.9% |
| 2020 | $549 -2.1% | $116,213 -7.6% |
| 2019 | $561 +4.6% | $125,752 +14% |
| 2018 | $536 +4.4% | $110,342 +10% |
| 2017 | $514 +3.4% | $100,311 +8.8% |
| 2016 | $497 -0.3% | $92,173 -0.7% |
| 2015 | $498 | $92,800 |
| 2014 | $498 | $92,800 +8.2% |
| 2013 | -- | $85,800 -5.7% |
| 2012 | -- | $91,000 +5.8% |
| 2011 | -- | $86,000 -0.7% |
| 2010 | -- | $86,600 -10.5% |
| 2009 | -- | $96,800 +20% |
| 2008 | -- | $80,700 +7.5% |
| 2007 | -- | $75,100 |
| 2006 | -- | $75,100 |
| 2005 | -- | $75,100 |
| 2004 | -- | $75,100 +4.7% |
| 2003 | -- | $71,700 +0.8% |
| 2002 | -- | $71,100 +13.4% |
| 2001 | -- | $62,700 +6.3% |
| 2000 | -- | $59,000 |
Find assessor info on the county website
Neighborhood: Benbrook Lakeside
Nearby homes
- $268,3003 bd2 ba2k sqft1023 Usher St, Benbrook, TX 76126Off Market
- $282,4003 bd2 ba2.1k sqft1019 Usher St, Benbrook, TX 76126Off Market
- $226,9003 bd1 ba1.6k sqft1017 Usher St, Benbrook, TX 76126Off Market
- $243,5003 bd2 ba1.4k sqft1020 Wade Hampton St, Benbrook, TX 76126Off Market
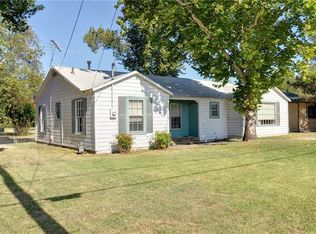
- $252,6003 bd2 ba1.7k sqft1015 Usher St, Benbrook, TX 76126Off Market
- $308,6003 bd2 ba1.8k sqft1027 Usher St, Benbrook, TX 76126Off Market
- $12,796-- bd-- ba-- sqft1027 Usher St, Fort Worth, TX 76126Off Market
- $188,8002 bd1 ba1k sqft1022 Wade Hampton St, Benbrook, TX 76126Off Market
Nearby schools
GreatSchools rating
- 9/10Benbrook Elementary SchoolGrades: PK-5Distance: 0.4 mi
- 5/10Benbrook Middle/High SchoolGrades: 6-12Distance: 1.6 mi
Schools provided by the listing agent
- Elementary: Benbrook
- Middle: Benbrook
- High: Benbrook
- District: Fort Worth ISD
Source: NTREIS. This data may not be complete. We recommend contacting the local school district to confirm school assignments for this home.
Get a cash offer in 3 minutes
Find out how much your home could sell for in as little as 3 minutes with a no-obligation cash offer.
Estimated market value
$269,800
Get a cash offer in 3 minutes
Find out how much your home could sell for in as little as 3 minutes with a no-obligation cash offer.
Estimated market value
$269,800
- Texas
- Tarrant County
- Benbrook
- 76126
- Benbrook Lakeside
- 1021 Usher St
