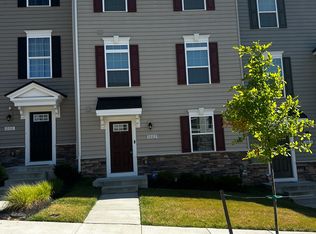
This stunning, like-new 3-bedroom, 2.5-bath townhouse, with a 3.9% assumable VA loan, offers modern elegance and comfort. Built in 2022 with upgrades galore, it feels like a model home. Upon entering, you’re greeted by warm engineered hardwood flooring. The carpeted living area, adjacent to the foyer, provides an open and welcoming space, ideal for entertaining or as a cozy TV room for game days or kids. Convenience is key, with easy access to your 2-car garage on the opposite side of the foyer, making rainy-day grocery unloading a breeze. The main floor also features an area plumbed and ready for a 3rd full bath. Heading upstairs to the second floor, you’ll find a beautiful oversized quartz kitchen island with a bar area. The gourmet kitchen boasts top-of-the-line stainless steel appliances, white cabinetry, sleek quartz countertops, vinyl plank flooring, and ample storage—perfect for meal prep and hosting guests. The open floor plan seamlessly connects the kitchen, living, and dining areas, all bathed in natural light from large windows. The adjoining living area is a cozy spot for relaxation and includes a convenient half bathroom. Step outside to your private outdoor deck, crafted with trex, ideal for BBQs, evening relaxation, or morning coffee. On the third floor, discover three generously-sized bedrooms, each offering privacy and comfort. The primary suite stands out with tray ceilings, an oversized walk-in closet, a luxurious ensuite bath featuring a deep soaking tub, a separate glass shower, and his-and-hers sinks. Two additional bedrooms provide ample space and flexibility, making it easy to create a personal haven. The shared hall bath features a tiled bath/shower. Completing the third floor is the laundry room, complete with a sink for added convenience. The HOA covers lawn and common area maintenance, snow removal, and trash and recycling pickup, ensuring low-maintenance living. Enjoy all the conveniences of modern city living just minutes from downtown Fredericksburg, the VRE and train station, shopping, hospitals, I-95, and parks. This townhouse offers a perfect blend of style, comfort, and location for your next home.
Sold for $440,000
$440,000
1021 Valley Run Dr, Fredericksburg, VA 22401
3beds
2,332sqft
Townhouse
Built in 2022
3 Square Feet Lot
$469,500 Zestimate®
$189/sqft
$2,816 Estimated rent
Home value
$469,500
$446,000 - $493,000
$2,816/mo
Zestimate® history
Owner options
List your home for rent
$2,816/mo
Rent Zestimate®
Find your next renter with Zillow Rental Manager. Plus, with online applications, you can quickly screen prospective tenants – for free.
$2,816/mo
Rent Zestimate®
Refinance and save
$2,739/mo
Est. payment
Refinancing to a lower rate could help reduce your monthly payments and save thousands over the life of the loan.
$2,739/mo
Est. payment
Explore your selling options
Work with a Zillow partner agent
Leverage their expertise and Zillow's premium Showcase listings to get your home seen by more buyers.
Get startedList with your own agent
Get your home in front of millions of buyers by listing it on Zillow.
Learn how to do itSell it yourself
Take full control of how buyers see your home on Zillow by listing For Sale by Owner (FSBO).
List your homeWhat's special
Zillow last checked:
Listing updated:
Listed by:
Charlotte Rouse 540-419-9206,
Coldwell Banker Elite
Bought with:
Charlotte Rouse, 0225193277
Coldwell Banker Elite
Source: Bright MLS,MLS#: VAFB2005374
Facts & features
Interior
Bedrooms & bathrooms
- Bedrooms: 3
- Bathrooms: 3
- Full bathrooms: 2
- 1/2 bathrooms: 1
Basement
- Area: 0
Heating
- Forced Air, Electric
Cooling
- Central Air, Electric
Appliances
- Included: Microwave, Dishwasher, Oven/Range - Electric, Refrigerator, Gas Water Heater
- Laundry: Hookup
Features
- Breakfast Area, Ceiling Fan(s), Combination Kitchen/Dining, Combination Dining/Living, Dining Area, Open Floorplan, Kitchen - Gourmet, Kitchen Island, Pantry, Primary Bath(s), Recessed Lighting, Upgraded Countertops, Tray Ceiling(s)
- Flooring: Carpet, Engineered Wood, Ceramic Tile, Wood
- Has basement: No
- Has fireplace: No
Interior area
- Total structure area: 2,332
- Total interior livable area: 2,332 sqft
- Finished area above ground: 2,332
- Finished area below ground: 0
Property
Parking
- Total spaces: 2
- Parking features: Built In, Attached
- Attached garage spaces: 2
Accessibility
- Accessibility features: None
Features
- Levels: Three
- Stories: 3
- Pool features: None
- Has view: Yes
- View description: Garden, City
Lot
- Size: 3 Square Feet
Details
- Additional structures: Above Grade, Below Grade
- Parcel number: 7778264256
- Zoning: CH
- Special conditions: Standard
Construction
Type & style
- Home type: Townhouse
- Architectural style: Traditional
- Property subtype: Townhouse
Materials
- Vinyl Siding
- Foundation: Slab
- Roof: Shingle
Condition
- Excellent
- New construction: No
- Year built: 2022
Utilities & green energy
- Sewer: Public Sewer
- Water: Public
Community & HOA
Community
- Subdivision: Valley Run
HOA
- Has HOA: Yes
- Services included: Common Area Maintenance, Maintenance Grounds, Snow Removal, Trash
- HOA fee: $144 monthly
Location
- Region: Fredericksburg
Financial & listing details
- Price per square foot: $189/sqft
- Tax assessed value: $394,000
- Annual tax amount: $415
- Date on market: 2/6/2024
- Listing agreement: Exclusive Agency
- Listing terms: Cash,Conventional,FHA,VA Loan,Assumable
- Exclusions: Washer And Dryer In Unit Will Be Removed And Replaced With Another Set Before Closing.
- Ownership: Fee Simple
Price history
| Date | Event | Price |
|---|---|---|
| 3/6/2024 | Sold | $440,000-6.8%$189/sqft |
Source:  Bright MLS #VAFB2005374 Report a problem Bright MLS #VAFB2005374 Report a problem | ||
| 2/6/2024 | Pending sale | $472,000+5.1%$202/sqft |
Source: Bright MLS #VAFB2005374 Report a problem | ||
| 11/29/2023 | Listing removed | -- |
Source: Bright MLS #VAFB2005010 Report a problem | ||
| 11/13/2023 | Listed for sale | $449,000-1.3%$193/sqft |
Source: Bright MLS #VAFB2005010 Report a problem | ||
| 11/13/2023 | Listing removed | $455,000$195/sqft |
Source: Bright MLS #VAFB2004808 Report a problem | ||
| 9/28/2023 | Price change | $455,000-3.6%$195/sqft |
Source: Bright MLS #VAFB2004808 Report a problem | ||
| 9/23/2023 | Listed for sale | $472,000+20.1%$202/sqft |
Source: Bright MLS #VAFB2004686 Report a problem | ||
| 4/20/2022 | Sold | $393,075$169/sqft |
Source: Public Record Report a problem | ||
Public tax history
| Year | Property taxes | Tax assessment |
|---|---|---|
| 2025 | $3,694 +5.2% | $456,000 |
| 2024 | $3,511 +0.1% | $456,000 +15.7% |
| 2023 | $3,507 +3.5% | $394,000 |
| 2022 | $3,388 +716.5% | $394,000 +688% |
| 2021 | $415 | $50,000 |
| 2020 | -- | $50,000 |
Find assessor info on the county website
Neighborhood: 22401
Nearby homes
- $439,7003 bd3 ba2.2k sqft1002 Valley Run Dr, Fredericksburg, VA 22401Off Market
- $489,4004 bd4 ba2.3k sqft1004 Valley Run Dr, Fredericksburg, VA 22401Off Market
- $494,2003 bd3 ba2.3k sqft1006 Valley Run Dr, Fredericksburg, VA 22401Off Market
- $445,3003 bd2 ba1.9k sqft1012 Valley Run Dr, Fredericksburg, VA 22401Off Market
- $434,0003 bd3 ba2.3k sqft1022 Valley Run Dr, Fredericksburg, VA 22401Sold
- $463,4003 bd3 ba2.2k sqft1014 Valley Run Dr, Fredericksburg, VA 22401Off Market
- $479,3003 bd3 ba2.3k sqft1005 Valley Run Dr, Fredericksburg, VA 22401Off Market
- $468,2004 bd3 ba2.3k sqft1003 Valley Run Dr, Fredericksburg, VA 22401Off Market
Nearby schools
GreatSchools rating
- 2/10Lafayette Upper Elementary SchoolGrades: K-5Distance: 0.2 mi
- 3/10Walker-Grant Middle SchoolGrades: 6-8Distance: 1 mi
- 2/10James Monroe High SchoolGrades: 9-12Distance: 2.4 mi
Schools provided by the listing agent
- District: Fredericksburg City Public Schools
Source: Bright MLS. This data may not be complete. We recommend contacting the local school district to confirm school assignments for this home.
Get a cash offer in 3 minutes
Find out how much your home could sell for in as little as 3 minutes with a no-obligation cash offer.
Estimated market value
$469,500
Get a cash offer in 3 minutes
Find out how much your home could sell for in as little as 3 minutes with a no-obligation cash offer.
Estimated market value
$469,500
- Virginia
- Fredericksburg City
- Fredericksburg
- 22401
- 1021 Valley Run Dr
Nearby cities
Nearby neighborhoods
Nearby zip codes
Other Fredericksburg Topics
