Experience luxury, low-maintenance living in the gated community of Villas at Hunters Creek, ideally located in the heart of Edmond. Designed for an easy, lock-and-leave lifestyle, the HOA provides lawn maintenance and exterior painting while residents enjoy exceptional neighborhood amenities including a recreation facility, pool, ponds, and fitness center. Built in 2006, this beautifully maintained home offers 3,211 square feet of thoughtfully designed living space with a flexible floor plan. The main level features two spacious bedrooms with private ensuite baths, a dedicated study with walk-in closet, formal dining area, laundry room with sink and workspace, and an additional half bath for guests. Upstairs, a large bonus room with half bath offers the perfect space for a media room, game room, or optional third bedroom. Timeless finishes are found throughout, including rich hardwood floors, vaulted ceilings, plantation shutters, crown molding, custom cabinetry, solid doors, and abundant storage. The living room features a striking fireplace with wood detail extending to the ceiling, creating a warm focal point.
The expansive kitchen includes a large island, gas cooktop, new oven, walk-in pantry, and extensive counter space. The private primary suite offers new carpet, plantation shutters, a spacious bath with whirlpool tub, generous storage, and an oversized walk-in closet. The secondary bedroom also includes a full bath and large walk-in closet. Enjoy the covered patio just off the kitchen, complete with a remote-operated screen for shade. The backyard features a small turf area for easy maintenance. Additional updates include HVAC systems only one year old and updated interior paint throughout. Conveniently located near Mitch Park, shopping, and dining, this home offers the perfect opportunity to downsize in style while enjoying a carefree lifestyle. Schedule your private showing today!
Sold for $525,000
$525,000
1021 Villas Creek Dr, Edmond, OK 73003
3beds
3,211sqft
Single Family Residence
Built in 2006
5,601 Square Feet Lot
$527,200 Zestimate®
$164/sqft
$3,401 Estimated rent
Home value
$527,200
$501,000 - $554,000
$3,401/mo
Zestimate® history
Owner options
List your home for rent
$3,401/mo
Rent Zestimate®
Find your next renter with Zillow Rental Manager. Plus, with online applications, you can quickly screen prospective tenants – for free.
$3,401/mo
Rent Zestimate®
Refinance and save
$5,515/mo
Est. payment
Refinancing to a lower rate could help reduce your monthly payments and save thousands over the life of the loan.
$5,515/mo
Est. payment
Explore your selling options
Work with a Zillow partner agent
Leverage their expertise and Zillow's premium Showcase listings to get your home seen by more buyers.
Get startedList with your own agent
Get your home in front of millions of buyers by listing it on Zillow.
Learn how to do itSell it yourself
Take full control of how buyers see your home on Zillow by listing For Sale by Owner (FSBO).
List your homeWhat's special
Solid doorsUpdated interior paint throughoutFlexible floor planNew ovenGenerous storageAbundant storageOversized walk-in closet
Zillow last checked:
Listing updated:
Listed by:
Ashley Shrader 405-409-3969,
Modern Abode Realty
Bought with:
Karen Blevins, 128528
Chinowth & Cohen
Source: MLSOK/OKCMAR as distributed by MLS GRID,MLS#: 1218616
Facts & features
Interior
Bedrooms & bathrooms
- Bedrooms: 3
- Bathrooms: 4
- Full bathrooms: 2
- 1/2 bathrooms: 2
Primary bedroom
- Description: Ceiling Fan,Double Vanities,Full Bath,Shower,Walk In Closet,Whirlpool
Bedroom
- Description: Bonus Room,Ceiling Fan,Half Bath,Upper Level
Bedroom
- Description: Ceiling Fan,Full Bath,Lower Level,Tub & Shower,Walk In Closet
Kitchen
- Description: Eating Space,Island,Pantry
Living room
- Description: Ceiling Fan,Fireplace,Vaulted
Study
- Description: Lower Level,Vaulted Ceiling,Walk In Closet
Heating
- Has Heating (Unspecified Type)
Cooling
- Has cooling: Yes
Appliances
- Included: Dishwasher, Disposal, Microwave, Water Heater, Built-In Electric Oven, Built-In Gas Range
- Laundry: Laundry Room
Features
- Combo Woodwork
- Flooring: Carpet, Tile, Wood
- Number of fireplaces: 1
- Fireplace features: Gas Log
Interior area
- Total structure area: 3,211
- Total interior livable area: 3,211 sqft
Property
Parking
- Total spaces: 2
- Parking features: Concrete
- Garage spaces: 2
Features
- Levels: One and One Half
- Stories: 1.5
- Patio & porch: Patio, Porch
- Exterior features: Rain Gutters
- Has spa: Yes
- Spa features: Bath
Lot
- Size: 5,601 Square Feet
- Features: Corner Lot
Details
- Parcel number: 1021NONEVillasCreek73003
- Special conditions: Kickout Clause
Construction
Type & style
- Home type: SingleFamily
- Architectural style: Traditional
- Property subtype: Single Family Residence
Materials
- Brick
- Foundation: Slab
- Roof: Composition
Condition
- Year built: 2006
Community & HOA
HOA
- Has HOA: Yes
- Services included: Gated Entry, Common Area Maintenance, Exterior Maintenance, Pool, Recreation Facility
- HOA fee: $2,840 annually
Location
- Region: Edmond
Financial & listing details
- Price per square foot: $164/sqft
- Tax assessed value: $490,087
- Annual tax amount: $5,563
- Date on market: 3/12/2026
Price history
| Date | Event | Price |
|---|---|---|
| 6/2/2026 | Sold | $525,000$164/sqft |
Source:  MLSOK/OKCMAR as distributed by MLS GRID #1218616 Report a problem MLSOK/OKCMAR as distributed by MLS GRID #1218616 Report a problem | ||
| 5/1/2026 | Pending sale | $525,000$164/sqft |
Source: MLSOK/OKCMAR as distributed by MLS GRID #1218616 Report a problem | ||
| 3/12/2026 | Listed for sale | $525,000+16.7%$164/sqft |
Source: MLSOK/OKCMAR as distributed by MLS GRID #1218616 Report a problem | ||
| 9/30/2021 | Sold | $450,000+9.1%$140/sqft |
Source: MLSOK/OKCMAR as distributed by MLS GRID #971219 Report a problem | ||
| 3/24/2021 | Listing removed | -- |
Source: Owner Report a problem | ||
| 11/30/2017 | Sold | $412,500-5.2%$128/sqft |
Source: Public Record Report a problem | ||
| 3/28/2017 | Listed for sale | $434,900+2.4%$135/sqft |
Source: Owner Report a problem | ||
| 6/22/2016 | Listing removed | $424,900$132/sqft |
Source: Owner Report a problem | ||
| 6/13/2016 | Price change | $424,900-2.3%$132/sqft |
Source: Owner Report a problem | ||
| 4/1/2016 | Listed for sale | $434,900+8.9%$135/sqft |
Source: Owner Report a problem | ||
| 6/1/2006 | Sold | $399,500+479%$124/sqft |
Source: MLSOK/OKCMAR as distributed by MLS GRID #247339 Report a problem | ||
| 8/26/2005 | Sold | $69,000$21/sqft |
Source: Public Record Report a problem | ||
Public tax history
| Year | Property taxes | Tax assessment |
|---|---|---|
| 2025 | $5,564 +3.2% | $53,909 +3% |
| 2024 | $5,392 +3.8% | $52,339 +3% |
| 2023 | $5,193 +2.7% | $50,815 +3% |
| 2022 | $5,058 +10.5% | $49,335 +12.3% |
| 2021 | $4,577 -2.3% | $43,945 -1.1% |
| 2020 | $4,684 +13.1% | $44,440 +0.6% |
| 2019 | $4,144 +1.4% | $44,165 +1.4% |
| 2018 | $4,087 -10.5% | $43,560 -1.1% |
| 2017 | $4,566 | $44,054 -0.6% |
| 2016 | $4,566 -0.4% | $44,326 +3% |
| 2015 | $4,586 +5.9% | $43,035 +2.4% |
| 2014 | $4,332 | $42,033 +3% |
| 2013 | -- | $40,809 +2.8% |
| 2012 | -- | $39,695 +0% |
| 2011 | -- | $39,681 +3.5% |
| 2010 | -- | $38,351 -13.4% |
| 2009 | -- | $44,304 +2.2% |
| 2008 | -- | $43,352 +0.1% |
| 2007 | -- | $43,318 +10116.5% |
| 2006 | -- | $424 |
Find assessor info on the county website
Neighborhood: Hunters Creek
Nearby homes
- $469,3002 bd2 ba2.4k sqft1029 Villas Creek Dr, Edmond, OK 73003Off Market

- $476,1002 bd2 ba2.5k sqft1001 Villas Creek Dr, Edmond, OK 73003Off Market

- $421,0002 bd2 ba2k sqft1017 Villas Creek Dr, Edmond, OK 73003Off Market

- $494,8003 bd2 ba2.5k sqft1014 Villas Creek Dr, Edmond, OK 73003Off Market
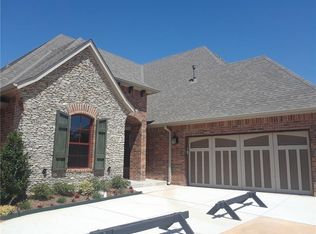
- $451,5003 bd2 ba2.5k sqft1013 Villas Creek, Edmond, OK 73003Off Market
- $390,5505,227 Square Feet1033 Villas Creek Dr, Edmond, OK 73003Off Market
- $391,9002 bd2 ba2k sqft1005 Villas Creek Dr, Edmond, OK 73003Off Market
- $484,9003 bd3 ba2.6k sqft1022 Villas Creek Dr, Edmond, OK 73003Off Market
Nearby schools
GreatSchools rating
- 7/10John Ross Elementary SchoolGrades: PK-5Distance: 1.7 mi
- 9/10Cheyenne Middle SchoolGrades: 6-8Distance: 0.9 mi
- 10/10North High SchoolGrades: 9-12Distance: 2 mi
Schools provided by the listing agent
- Elementary: Cross Timbers ES
- Middle: Cheyenne MS
- High: North HS
Source: MLSOK/OKCMAR as distributed by MLS GRID. This data may not be complete. We recommend contacting the local school district to confirm school assignments for this home.
Get a cash offer in 3 minutes
Find out how much your home could sell for in as little as 3 minutes with a no-obligation cash offer.
Estimated market value
$527,200
Get a cash offer in 3 minutes
Find out how much your home could sell for in as little as 3 minutes with a no-obligation cash offer.
Estimated market value
$527,200
- Oklahoma
- Oklahoma County
- Edmond
- 73003
- Hunters Creek
- 1021 Villas Creek Dr
Nearby cities
Nearby neighborhoods
Nearby zip codes
Other Edmond Topics
