Stylish & Comfortable Living in Northglenn
Welcome to this beautiful 4 bedroom, 2 bathroom tri level home offering 2,296 square feet of comfortable living in a great Northglenn location. A charming front porch welcomes you in and creates the perfect place to relax before stepping inside.
Inside, you are greeted by a spacious living room featuring a cozy wood burning stove that brings warmth and character to the home. The dining area flows easily into the kitchen and nearby laundry room, creating a layout that works well for everyday living.
From the kitchen you can step directly out to the patio and into one of the largest backyards in the neighborhood. The outdoor space is ideal for entertaining, pets, gardening, or simply enjoying Colorado evenings.
The upper level features a large primary suite complete with a private bathroom, jetted tub, and an oversized walk in closet. The kitchen is designed for those who enjoy cooking and gathering, featuring granite countertops, slate floors, stainless steel appliances, a gas stove, and a hood.
The lower level includes two additional bedrooms and a full bathroom, offering comfortable space for family or guests. In the finished basement you will find a large additional living area with brand new carpet along with a non conforming room that works well as a home office, guest room, or workout space.
Recent updates include new carpet, fresh interior paint, a newer sewer line, and a newer HVAC system. The oversized one car garage features durable epoxy flooring.
The backyard truly feels like a private park with mature landscaping, a fully fenced yard, a deck, storage shed, and a swing set.
No HOA and conveniently located near parks, schools, shopping, and major commuter routes.
A fantastic opportunity to own a spacious home in a welcoming Northglenn neighborhood.
Sold for $490,000
$490,000
1021 W 100th Avenue, Northglenn, CO 80260
4beds
2,296sqft
Single Family Residence
Built in 1960
10,080 Square Feet Lot
$487,400 Zestimate®
$213/sqft
$2,636 Estimated rent
Home value
$487,400
$458,000 - $522,000
$2,636/mo
Zestimate® history
Owner options
List your home for rent
$2,636/mo
Rent Zestimate®
Find your next renter with Zillow Rental Manager. Plus, with online applications, you can quickly screen prospective tenants – for free.
$2,636/mo
Rent Zestimate®
Refinance and save
$2,954/mo
Est. payment
Refinancing to a lower rate could help reduce your monthly payments and save thousands over the life of the loan.
$2,954/mo
Est. payment
Explore your selling options
Work with a Zillow partner agent
Leverage their expertise and Zillow's premium Showcase listings to get your home seen by more buyers.
Get startedList with your own agent
Get your home in front of millions of buyers by listing it on Zillow.
Learn how to do itSell it yourself
Take full control of how buyers see your home on Zillow by listing For Sale by Owner (FSBO).
List your homeWhat's special
Charming front porchLarge primary suiteJetted tubPrivate bathroomOversized walk in closetCozy wood burning stove
Zillow last checked:
Listing updated:
Listed by:
Felix Luck 720-404-0001 Felix.luck@compass.com,
Compass - Denver
Bought with:
Matthew DeSimone, 100097331
LIV Sotheby's Intl Realty
Source: REcolorado as distributed by MLS GRID,MLS#: 6256785
Facts & features
Interior
Bedrooms & bathrooms
- Bedrooms: 4
- Bathrooms: 2
- Full bathrooms: 2
Bedroom
- Level: Upper
Bedroom
- Features: Primary Suite
- Level: Lower
Bedroom
- Level: Lower
Bedroom
- Description: Being Used As An Office But Can Turn Back Into A Bedroom Easaly
- Level: Basement
Bathroom
- Level: Upper
Bathroom
- Level: Lower
Dining room
- Level: Main
Family room
- Level: Main
Kitchen
- Level: Main
Laundry
- Level: Basement
Living room
- Level: Basement
Heating
- Forced Air, Wood Stove
Cooling
- Evaporative Cooling
Appliances
- Included: Dishwasher, Disposal, Dryer, Oven, Range, Range Hood, Refrigerator, Washer
Features
- Open Floorplan, Primary Suite, Walk-In Closet(s)
- Flooring: Carpet, Tile, Wood
- Windows: Bay Window(s)
- Basement: Finished
- Number of fireplaces: 1
- Fireplace features: Family Room, Wood Burning Stove
Interior area
- Total structure area: 2,296
- Total interior livable area: 2,296 sqft
- Finished area above ground: 1,694
- Finished area below ground: 602
Property
Parking
- Total spaces: 3
- Parking features: Oversized
- Attached garage spaces: 1
- Details: Off Street Spaces: 2
Features
- Levels: Multi/Split
- Patio & porch: Covered, Front Porch, Patio
- Exterior features: Balcony, Private Yard
Lot
- Size: 10,080 Square Feet
Details
- Parcel number: R0042890
- Zoning: SFR
- Special conditions: Standard
Construction
Type & style
- Home type: SingleFamily
- Property subtype: Single Family Residence
Materials
- Brick, Frame
- Foundation: Concrete Perimeter
- Roof: Composition
Condition
- Year built: 1960
Utilities & green energy
- Sewer: Public Sewer
- Water: Public
Community & HOA
Community
- Subdivision: Victoria Heights West Amd
HOA
- Has HOA: No
Location
- Region: Northglenn
Financial & listing details
- Price per square foot: $213/sqft
- Tax assessed value: $514,000
- Annual tax amount: $4,452
- Date on market: 3/24/2026
- Listing terms: 1031 Exchange,Cash,Conventional,FHA,VA Loan
- Exclusions: Sellers Personal Property
- Ownership: Individual
Price history
| Date | Event | Price |
|---|---|---|
| 4/29/2026 | Sold | $490,000-3.9%$213/sqft |
Source:  REcolorado as distributed by MLS GRID #6256785 Report a problem REcolorado as distributed by MLS GRID #6256785 Report a problem | ||
| 4/3/2026 | Pending sale | $510,000$222/sqft |
Source: REcolorado as distributed by MLS GRID #6256785 Report a problem | ||
| 3/24/2026 | Listed for sale | $510,000+32.5%$222/sqft |
Source: REcolorado as distributed by MLS GRID #6256785 Report a problem | ||
| 3/10/2020 | Listing removed | $385,000$168/sqft |
Source: RE/MAX Vista #903673 Report a problem | ||
| 3/10/2020 | Listed for sale | $385,000-1.8%$168/sqft |
Source: RE/MAX Vista #903673 Report a problem | ||
| 3/9/2020 | Sold | $392,000+1.8%$171/sqft |
Source:  IRES as distributed by MLS GRID #903673 Report a problem IRES as distributed by MLS GRID #903673 Report a problem | ||
| 2/11/2020 | Pending sale | $385,000$168/sqft |
Source: Re/max Vista #1577391 Report a problem | ||
| 2/8/2020 | Listed for sale | $385,000+37.5%$168/sqft |
Source: RE/MAX Vista #903673 Report a problem | ||
| 8/20/2015 | Sold | $280,000+3.7%$122/sqft |
Source: Public Record Report a problem | ||
| 6/17/2015 | Listed for sale | $269,900+68.7%$118/sqft |
Source: INNOVATIVE REAL ESTATE #2805294 Report a problem | ||
| 7/22/2008 | Sold | $160,000-6.7%$70/sqft |
Source: Public Record Report a problem | ||
| 5/26/2008 | Price change | $171,500-5%$75/sqft |
Source: Listhub #632196 Report a problem | ||
| 5/25/2008 | Listed for sale | $180,500-10.6%$79/sqft |
Source: Listhub #632196 Report a problem | ||
| 4/29/2005 | Sold | $201,900$88/sqft |
Source: Public Record Report a problem | ||
Public tax history
| Year | Property taxes | Tax assessment |
|---|---|---|
| 2025 | $3,943 +0.9% | $32,130 -12.5% |
| 2024 | $3,907 +7.9% | $36,730 |
| 2023 | $3,619 -3.1% | $36,730 +28.2% |
| 2022 | $3,734 | $28,660 -2.7% |
| 2021 | -- | $29,470 +14% |
| 2020 | $3,288 | $25,850 -0.2% |
| 2019 | $3,288 +17.3% | $25,890 +21.2% |
| 2018 | $2,803 | $21,370 |
| 2017 | $2,803 | $21,370 +36.7% |
| 2016 | -- | $15,630 |
| 2015 | $1,933 | $15,630 +14.5% |
| 2014 | -- | $13,650 |
| 2013 | -- | $13,650 -6.1% |
| 2012 | -- | $14,530 |
| 2011 | -- | $14,530 -5.7% |
| 2010 | -- | $15,410 |
| 2009 | -- | $15,410 -2.7% |
| 2008 | -- | $15,830 |
| 2007 | -- | $15,830 +0.4% |
| 2006 | -- | $15,760 |
| 2005 | -- | $15,760 +11.9% |
| 2004 | -- | $14,090 |
| 2003 | $1,475 +1.7% | $14,090 +6.7% |
| 2002 | $1,450 +11.1% | $13,210 +16.9% |
| 2001 | $1,305 | $11,300 |
| 2000 | -- | $11,300 |
Find assessor info on the county website
Neighborhood: 80260
Nearby homes
- $425,1004 bd1 ba1.9k sqft981 W 100th Ave, Northglenn, CO 80260Off Market
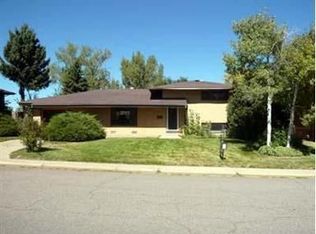
- $458,6003 bd1 ba1.6k sqft961 W 100th Ave, Northglenn, CO 80260Off Market
- $475,2003 bd2 ba1.6k sqft960 W 100th Ave, Northglenn, CO 80260Off Market
- $476,6005 bd2 ba2.2k sqft941 W 100th Ave, Northglenn, CO 80260Off Market

- $499,6004 bd2 ba2k sqft1020 W 100th Ave, Northglenn, CO 80260Off Market
- $496,5004 bd2 ba1.6k sqft940 W 100th Ave, Northglenn, CO 80260Off Market
- $469,5003 bd1 ba1.6k sqft1041 W 100th Ave, Northglenn, CO 80260Off Market
- $458,8004 bd2 ba1.6k sqft960 W 100th Pl, Northglenn, CO 80260Off Market
Nearby schools
GreatSchools rating
- 3/10Hillcrest Elementary SchoolGrades: K-5Distance: 0.4 mi
- 5/10Silver Hills Middle SchoolGrades: 6-8Distance: 3.1 mi
- 4/10Northglenn High SchoolGrades: 9-12Distance: 0.3 mi
Schools provided by the listing agent
- Elementary: Hillcrest
- Middle: Silver Hills
- High: Northglenn
- District: Adams 12 5 Star Schl
Source: REcolorado as distributed by MLS GRID. This data may not be complete. We recommend contacting the local school district to confirm school assignments for this home.
Get a cash offer in 3 minutes
Find out how much your home could sell for in as little as 3 minutes with a no-obligation cash offer.
Estimated market value
$487,400
Get a cash offer in 3 minutes
Find out how much your home could sell for in as little as 3 minutes with a no-obligation cash offer.
Estimated market value
$487,400
- Colorado
- Adams County
- Northglenn
- 80260
- 1021 W 100th Avenue
Nearby cities
Nearby zip codes
Other Northglenn Topics
