Skip main navigation
Closed
  • $165,000

    1021 W 173rd St, Hazel Crest, IL 60429

    3beds
    1,622sqft
    Single Family Residence
    Built in 1955
    1.64 Acres Lot
    $165,000 Zestimate®
    $102/sqft
    $2,908 Estimated rent

    Home value

    $165,000

    $150,000 - $182,000

    $2,908/mo

    Zestimate® history
    Loading
    Loading...

    Owner options

    List your home for rent

    $2,908/mo

    Rent Zestimate®

    Find your next renter with Zillow Rental Manager. Plus, with online applications, you can quickly screen prospective tenants – for free.

    Learn more

    $2,908/mo

    Rent Zestimate®

    Refinance and save

    $1,236/mo

    Est. payment

    Refinancing to a lower rate could help reduce your monthly payments and save thousands over the life of the loan.

    See today's rates

    $1,236/mo

    Est. payment

    Explore your selling options

    Work with a Zillow partner agent

    Leverage their expertise and Zillow's premium Showcase listings to get your home seen by more buyers.

    Get started

    List with your own agent

    Get your home in front of millions of buyers by listing it on Zillow.

    Learn how to do it

    Sell it yourself

    Take full control of how buyers see your home on Zillow by listing For Sale by Owner (FSBO).

    List your home

    What's special

    Two large bedrooms upstairs
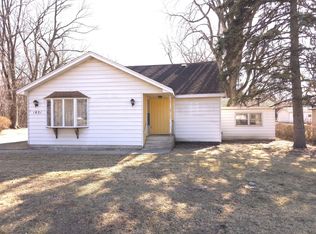
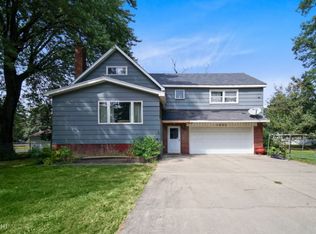
    A rare retreat! 1.6 partially wooded acres of quiet so very close to practically everything! ONE MILE from the highway. Less than a mile from Wind Creek. 5 minutes to Starbucks, Target, grocery stores, dining and more. This adorable cape cod is ready for your upgrades to make it shine. It features one bedroom and a full bath on the main floor, and two large bedrooms upstairs with another full bath plus plenty of closets for storage. There's room to spread out both indoors and outdoors. The 10 x 12 screen porch gives you a place to relax and the 22 x 25 garage gives plenty of room for vehicles and hobbies. Schedule your private tour of this home and discover the best of the country right in the city.

    Zillow last checked:

    Listing updated:

    Listed by:

    Amy Wilkening,

    Weichert, Realtors-Moke Agency 219-662-3000

    Bought with:

    Non-Member Agent

    Non-Member MLS Office

    Source: NIRA as distributed by MLS GRID,MLS#: 834847MLS Logo

    Facts & features

    Interior

    Bedrooms & bathrooms
    • Bedrooms: 3
    • Bathrooms: 2
    • Full bathrooms: 2
    Primary bedroom
    • Level: Main
    • Area: 156
    • Dimensions: 13.0 x 12.0
    Bedroom 2
    • Level: Upper
    • Area: 187
    • Dimensions: 17.0 x 11.0
    Bedroom 3
    • Level: Upper
    • Area: 187
    • Dimensions: 17.0 x 11.0
    Bonus room
    • Level: Main
    • Area: 180
    • Dimensions: 15.0 x 12.0
    Dining room
    • Level: Main
    • Area: 110
    • Dimensions: 11.0 x 10.0
    Kitchen
    • Level: Main
    • Area: 120
    • Dimensions: 12.0 x 10.0
    Living room
    • Description: Bow Window
    • Level: Main
    • Area: 361
    • Dimensions: 19.0 x 19.0
    Heating
    • Forced Air, Natural Gas
    Appliances
    • Included: Dryer, Refrigerator, Range
    Features
    • Ceiling Fan(s)
    • Basement: Crawl Space
    • Has fireplace: No
    Interior area
    • Total structure area: 1,622
    • Total interior livable area: 1,622 sqft
    • Finished area above ground: 1,622

    Property

    Parking
    • Total spaces: 2.5
    • Parking features: Detached, Driveway, Garage Door Opener
    • Garage spaces: 2.5
    • Has uncovered spaces: Yes
    Features
    • Levels: One and One Half
    • Patio & porch: Screened
    • Exterior features: Private Yard
    • Has view: Yes
    • View description: Neighborhood, Trees/Woods
    Lot
    • Size: 1.64 Acres
    • Features: Back Yard, Wooded, Rectangular Lot, Private, Front Yard
    Details
    • Has additional parcels: Yes
    • Parcel number: 29294060020000
    • Special conditions: None

    Construction

    Type & style
    • Home type: SingleFamily
    • Property subtype: Single Family Residence
    Condition
    • New construction: No
    • Year built: 1955

    Utilities & green energy

    • Sewer: Public Sewer
    • Water: Public

    Community & neighborhood

    Location
    • Region: Hazel Crest
    • Subdivision: Eagle Second

    Other

    Other facts
    • Listing agreement: Exclusive Right To Sell
    • Listing terms: Cash,Conventional

    Price history

    DateEventPrice
    6/22/2026Sold$165,000-2.4%$102/sqft
    Source: NIRA as distributed by MLS GRID #834847 Report a problem
    6/1/2026Pending sale$169,000$104/sqft
    Source: NIRA as distributed by MLS GRID #834847 Report a problem
    5/20/2026Contingent$169,000$104/sqft
    Source: NIRA as distributed by MLS GRID #834847 Report a problem
    4/13/2026Price change$169,000-5.6%$104/sqft
    Source: NIRA as distributed by MLS GRID #834847 Report a problem
    3/18/2026Price change$179,000-4.5%$110/sqft
    Source: NIRA as distributed by MLS GRID #834847 Report a problem
    3/4/2026Listed for sale$187,500$116/sqft
    Source: NIRA as distributed by MLS GRID #834847 Report a problem

    Public tax history

    Tax history is unavailable.

    Neighborhood: 60429

    Nearby schools

    GreatSchools rating
    Get a cash offer in 3 minutes
    Find out how much your home could sell for in as little as 3 minutes with a no-obligation cash offer.
    Estimated market value
    $165,000
    Get a cash offer in 3 minutes
    Find out how much your home could sell for in as little as 3 minutes with a no-obligation cash offer.
    Estimated market value
    $165,000