Skip main navigation
Closed
  • $339,900

    1021 W Ainslie St APT 2, Chicago, IL 60640

    2beds
    --sqft
    Condominium, Single Family Residence
    Built in ----
    -- sqft lot
    $363,300 Zestimate®
    $--/sqft
    $2,408 Estimated rent

    Home value

    $363,300

    $323,000 - $407,000

    $2,408/mo

    Zestimate® history
    Loading
    Loading...

    Owner options

    List your home for rent

    $2,408/mo

    Rent Zestimate®

    Find your next renter with Zillow Rental Manager. Plus, with online applications, you can quickly screen prospective tenants – for free.

    Learn more

    $2,408/mo

    Rent Zestimate®

    Refinance and save

    $2,701/mo

    Est. payment

    Refinancing to a lower rate could help reduce your monthly payments and save thousands over the life of the loan.

    See today's rates

    $2,701/mo

    Est. payment

    Explore your selling options

    Work with a Zillow partner agent

    Leverage their expertise and Zillow's premium Showcase listings to get your home seen by more buyers.

    Get started

    List with your own agent

    Get your home in front of millions of buyers by listing it on Zillow.

    Learn how to do it

    Sell it yourself

    Take full control of how buyers see your home on Zillow by listing For Sale by Owner (FSBO).

    List your home

    What's special

    Generously sized bathroomExcellent closet spaceOpen floorplanNest thermostatUpdated door hardwareLaundry in unitHardwood flooring
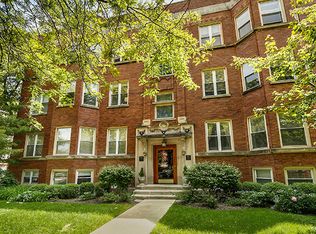
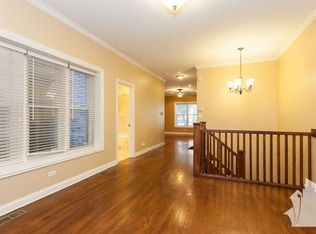
    Gorgeous crisp 2 bedroom 1 bath home on perfect tree lined Ainslie St! Perfect quintessential vintage Chicago home offers foyer entry, open floorplan with generous living and dining spaces with hardwood flooring, open kitchen with bar seating, stainless appliances and stone countertops. Kitchen opens to large private deck for lounging, grilling, and entertaining! Freshly painted, updated West Elm light fixtures and updated door hardware throughout! Hardwood floors throughout, including under carpet in the primary bedroom! Excellent closet space in unit and additional storage included! Central heat and air conditioning controlled by NEST thermostat. Laundry in unit! Generously sized bathroom with new vanity, lighting and jetted tub! Large primary bedroom and closet, and second bedroom with double door entry. Well run professionally managed association-Perfect location seconds to Andersonville, restaurants, Red Line, and the Lake Shore Path! Must See!

    Zillow last checked:

    Listing updated:

    Listed by:

    Luke A Jorwic 312-751-0300,

    Jameson Sotheby's Intl Realty

    Bought with:

    Edward Grochowiak

    @properties Christie's International Real Estate

    Source: MRED as distributed by MLS GRID,MLS#: 12292099MLS Logo

    Facts & features

    Interior

    Bedrooms & bathrooms
    • Bedrooms: 2
    • Bathrooms: 1
    • Full bathrooms: 1
    Rooms
    • Room types: No additional rooms
    Primary bedroom
    • Features: Flooring (Carpet)
    • Level: Main
    • Area: 165 Square Feet
    • Dimensions: 15X11
    Bedroom 2
    • Features: Flooring (Hardwood)
    • Level: Main
    • Area: 99 Square Feet
    • Dimensions: 9X11
    Dining room
    • Features: Flooring (Hardwood)
    • Level: Main
    • Dimensions: COMBO
    Kitchen
    • Features: Kitchen (Eating Area-Breakfast Bar), Flooring (Slate)
    • Level: Main
    • Area: 117 Square Feet
    • Dimensions: 9X13
    Laundry
    • Features: Flooring (Other)
    • Level: Main
    • Area: 9 Square Feet
    • Dimensions: 3X3
    Living room
    • Features: Flooring (Hardwood)
    • Level: Main
    • Area: 247 Square Feet
    • Dimensions: 19X13
    Heating
    • Natural Gas
    Cooling
    • Central Air
    Appliances
    • Included: Range, Microwave, Dishwasher, Refrigerator, Washer, Dryer, Stainless Steel Appliance(s)
    • Laundry: In Unit
    Features
    • Storage
    • Flooring: Hardwood
    • Basement: None
    Interior area
    • Total structure area: 0

    Property

    Accessibility
    • Accessibility features: No Disability Access
    Features
    • Patio & porch: Deck
    Lot
    • Features: Common Grounds
    Details
    • Parcel number: 14084160351018
    • Special conditions: List Broker Must Accompany

    Construction

    Type & style
    • Home type: Condo
    • Property subtype: Condominium, Single Family Residence
    Materials
    • Brick
    Condition
    • New construction: No

    Utilities & green energy

    • Sewer: Public Sewer
    • Water: Lake Michigan

    Community & HOA

    HOA
    • Has HOA: Yes
    • Amenities included: Storage
    • Services included: Water, Insurance, Exterior Maintenance, Lawn Care, Scavenger, Snow Removal
    • HOA fee: $278 monthly
    Location
    • Region: Chicago

    Financial & listing details

    • Tax assessed value: $246,570
    • Annual tax amount: $3,928
    • Date on market: 2/19/2025
    • Listing terms: Conventional
    • Ownership: Condo

    Price history

    DateEventPrice
    4/4/2025Sold$339,900+17.2%
    Source: MRED as distributed by MLS GRID #12292099 Report a problem
    2/24/2025Contingent$289,900
    Source: MRED as distributed by MLS GRID #12292099 Report a problem
    2/19/2025Listed for sale$289,900+25.5%
    Source: MRED as distributed by MLS GRID #12292099 Report a problem
    7/30/2020Sold$231,000+2.7%
    Source: MRED as distributed by MLS GRID #10745242 Report a problem
    6/18/2020Pending sale$225,000
    Source: Baird & Warner #10745242 Report a problem
    6/12/2020Listed for sale$225,000-13.1%
    Source: Baird & Warner #10745242 Report a problem
    11/27/2019Listing removed$259,000
    Source: Family Pride Realty #10437670 Report a problem
    8/26/2019Price change$259,000-2.3%
    Source: Family Pride Realty #10437670 Report a problem
    7/2/2019Listed for sale$265,000+15.7%
    Source: Family Pride Realty #10437670 Report a problem
    7/19/2004Sold$229,000
    Source: Public Record Report a problem

    Public tax history

    YearProperty taxesTax assessment
    2024-- $24,657 +12.4%
    2023$3,929 +3.2%$21,935
    2022$3,808 +1.8%$21,935
    2021$3,741 +29.6%$21,935 +36.6%
    2020$2,887 -0.5%$16,061 -10.1%
    2019$2,902 +12.1%$17,873
    2018$2,590 -3.6%$17,873 +12.7%
    2017$2,686 -2.7%$15,854
    2016$2,761 -13.4%$15,854 -18.5%
    2015$3,188 +32.9%$19,445 +28.6%
    2014$2,399 +5.6%$15,116
    2013$2,271 +0.3%$15,116
    2012$2,265 -28.3%$15,116 -29.7%
    2011$3,158 -1.4%$21,505
    2010$3,204 +4.2%$21,505
    2009$3,076 +1.8%$21,505 -6.1%
    2008$3,022 +0.6%$22,912
    2007$3,004 -0.7%$22,912
    2006$3,024 -7.3%$22,912 +5.1%
    2005$3,262 -7.5%$21,791
    2004$3,525 $21,791
    Find assessor info on the county website

    Neighborhood: Uptown

    Nearby schools

    GreatSchools rating
    Schools provided by the listing agent
    • District: 299

    Source: MRED as distributed by MLS GRID. This data may not be complete. We recommend contacting the local school district to confirm school assignments for this home.

    Get a cash offer in 3 minutes
    Find out how much your home could sell for in as little as 3 minutes with a no-obligation cash offer.
    Estimated market value
    $363,300
    Get a cash offer in 3 minutes
    Find out how much your home could sell for in as little as 3 minutes with a no-obligation cash offer.
    Estimated market value
    $363,300