Skip main navigation
Sold for $293,500
  • $293,500

    1021 W Cary Dr, Inverness, FL 34450

    3beds
    1,618sqft
    Single Family Residence
    Built in 2024
    0.26 Acres Lot
    $294,500 Zestimate®
    $181/sqft
    $2,243 Estimated rent

    Home value

    $294,500

    $256,000 - $336,000

    $2,243/mo

    Zestimate® history
    Loading
    Loading...

    Owner options

    List your home for rent

    $2,243/mo

    Rent Zestimate®

    Find your next renter with Zillow Rental Manager. Plus, with online applications, you can quickly screen prospective tenants – for free.

    Learn more

    $2,243/mo

    Rent Zestimate®

    Refinance and save

    $1,973/mo

    Est. payment

    Refinancing to a lower rate could help reduce your monthly payments and save thousands over the life of the loan.

    See today's rates

    $1,973/mo

    Est. payment

    Explore your selling options

    Work with a Zillow partner agent

    Leverage their expertise and Zillow's premium Showcase listings to get your home seen by more buyers.

    Get started

    List with your own agent

    Get your home in front of millions of buyers by listing it on Zillow.

    Learn how to do it

    Sell it yourself

    Take full control of how buyers see your home on Zillow by listing For Sale by Owner (FSBO).

    List your home

    What's special

    Large front porchExpansive great roomTray ceilingTile backsplashesSizeable pantrySelf closing drawersSprinkler system
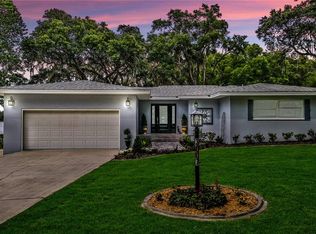
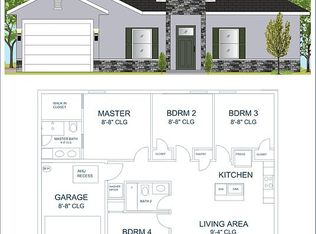
    PLEASE NOTE THE VACANT HOME SITE BETWEEN 1021 AND 958 IS AVAILABLE TO PURCHASE FOR $17,000. THE RIDGEWOOD MODEL HOME HAS JUST BEEN COMPLETED! FRESH NEW LAYOUT! NICE & LARGE FRONT PORCH FOR ENJOYING THE EARLY MORNING OR EVENINGS. WALK INTO THE EXPANSIVE GREAT ROOM ENCOMPASSING THE LIVING, KITCHEN AND DINING AREAS. THE COOL GREYS INTERTWINE WITH THE TILE, FLOORING & CARPET. THE WALLS AND TRIM ACCENT THE COOL GREYS THROUGHOUT THE HOUSE. SELF CLOSING DRAWERS THROUGHOUT THE HOME. SHOWERS ARE TILE NOT PREFORMED! MASTER SUITE WITH FAN ,TRAY CEILING WITH CARPET DOUBLE SINKS WITH BEAUTIFUL GRANITE TOPS, TILE BATHROOM FLOORS WITH A LOVELY WALK IN SHOWER & TWO WALK IN CLOSETS THE 2ND AND 3RD BEDROOMS OFFER PRIVACY. LOVELY BATH AND SHOWER COMBINATION. THE GREAT ROOM ALLOWS FOR WONDERFUL ENTERTAINMENT UTILIZING THE VERY COMFORTABLE SITTING AREA WHILE PARTICIPATING IN THE KITCHEN EVENTS AND SEATING IN THE DINING AREA. THE KITCHEN IS WONDERFUL WITH LOTS OF COUNTER SPACE. THREE SEPARATE AREAS OF COUNTER SPACE FOR FOOD PREPARATION. THE TILE BACKSPLASHES COMPLEMENT THE COOL GREYS THROUGH THE ENTIRE HOME. NEW FRIGIDAIRE KITCHEN STAINLESS STEEL APPLIANCES WILL WELCOME YOU TO DINE IN AND PREPARE DELICIOUS MEALS FOR YOUR FAMILY AND FRIENDS. THE SIZEABLE PANTRY IS ABSOLUTELY WONDERFUL! LOTS OF SPACE FOR ALL THE GOODIES YOU WANT TO HAVE IN YOUR HOME FOR FAMILY AND PARTIES. THE HOUSE FIXTURES ARE A BEAUTIFUL BUFFED BRONZE FINISH. THE PRIVACY DOORS THROUGHOUT THE HOME HAVE A FRESH COMPLEMENTARY LOOK FOR THE COLOR SCHEME AND THE TASTEFUL OVERALL DESIGN FANS IN THE MAIN AREAS OF THE HOME. THE NEWLY FRESHLY LAID SOD AND ECOFRIENDLY SELECTION OF PLANTS ADORN THE OUTSIDE OF THE HOME. SPRINKLER SYSTEM IS SET AND READY TO MAKE YOUR GRASS GREENER. THIS IS A PROPERTY THAT YOU WILL ENJOY MAKING A VISIT TO. THIS HOME WAS BUILT FOR YOU, WELCOME HOME!

    Zillow last checked:

    Listing updated:

    Listed by:

    Arbuth Bumgarner 352-220-0596,

    ERA American Suncoast Realty

    Bought with:

    Arbuth Bumgarner, 3353975

    ERA American Suncoast Realty

    Source: Realtors Association of Citrus County,MLS#: 836943MLS LogoOriginating MLS: Realtors Association of Citrus County

    Facts & features

    Interior

    Bedrooms & bathrooms
    • Bedrooms: 3
    • Bathrooms: 2
    • Full bathrooms: 2
    Primary bedroom
    • Description: Flooring: Carpet,Tile
    • Features: Ceiling Fan(s), Dual Sinks, Granite Counters, Separate Shower, Walk-In Closet(s), Primary Suite
    • Level: Main
    Bedroom
    • Description: Flooring: Carpet
    • Features: High Ceilings
    • Level: Main
    Bedroom
    • Description: Flooring: Carpet
    • Features: Ceiling Fan(s), High Ceilings
    • Level: Main
    Garage
    • Description: Flooring: Concrete
    • Features: High Ceilings
    • Level: Main
    Great room
    • Description: Flooring: Vinyl
    • Features: High Ceilings
    Laundry
    • Description: Flooring: Tile
    • Features: High Ceilings
    • Level: Main
    Other
    • Description: LARGE WALK IN PANTRY OFF OF KITCHEN
    Cooling
    • Central Air
    Appliances
    • Included: Dishwasher, Electric Oven, Electric Range, Disposal, Microwave, Refrigerator
    • Laundry: Laundry - Living Area
    Features
    • Open Floorplan, Walk-In Closet(s)
    • Flooring: Carpet, Luxury Vinyl Plank, Tile
    • Windows: Double Pane Windows
    Interior area
    • Total structure area: 2,338
    • Total interior livable area: 1,618 sqft

    Property

    Parking
    • Total spaces: 2
    • Parking features: Attached, Concrete, Driveway, Garage, Garage Door Opener
    • Attached garage spaces: 2
    • Has uncovered spaces: Yes
    Features
    • Levels: One
    • Stories: 1
    • Exterior features: Sprinkler/Irrigation, Landscaping, Concrete Driveway
    • Pool features: None
    Lot
    • Size: 0.26 Acres
    • Features: Rectangular
    Details
    • Parcel number: 3527366
    • Zoning: A1
    • Special conditions: Standard

    Construction

    Type & style
    • Home type: SingleFamily
    • Architectural style: One Story
    • Property subtype: Single Family Residence
    Materials
    • Stucco
    • Foundation: Block
    • Roof: Asphalt,Shingle
    Condition
    • New construction: Yes
    • Year built: 2024

    Utilities & green energy

    • Sewer: Septic Tank
    • Water: Public

    Community & neighborhood

    Security
    • Security features: Carbon Monoxide Detector(s), Smoke Detector(s)
    Location
    • Region: Inverness
    • Subdivision: Citrus Springs

    Other

    Other facts
    • Listing terms: Cash,Conventional,FHA,VA Loan

    Price history

    DateEventPrice
    6/13/2025Sold$293,500+3%$181/sqft
    Source: Realtors Association of Citrus County #836943 Report a problem
    5/23/2025Pending sale$284,900$176/sqft
    Source: Realtors Association of Citrus County #836943 Report a problem
    4/21/2025Price change$284,900-5%$176/sqft
    Source: Realtors Association of Citrus County #836943 Report a problem
    4/11/2025Price change$300,000-7.7%$185/sqft
    Source: Realtors Association of Citrus County #836943 Report a problem
    4/2/2025Price change$325,000-4.4%$201/sqft
    Source: Realtors Association of Citrus County #836943 Report a problem
    8/27/2024Listed for sale$340,000$210/sqft
    Source: Realtors Association of Citrus County #836943 Report a problem

    Public tax history

    Tax history is unavailable.

    Neighborhood: 34450

    Nearby schools

    GreatSchools rating
    Schools provided by the listing agent
    • Elementary: Central Ridge Elementary
    • Middle: Citrus Springs Middle
    • High: Lecanto High

    Source: Realtors Association of Citrus County. This data may not be complete. We recommend contacting the local school district to confirm school assignments for this home.

    Get a cash offer in 3 minutes
    Find out how much your home could sell for in as little as 3 minutes with a no-obligation cash offer.
    Estimated market value
    $294,500
    Get a cash offer in 3 minutes
    Find out how much your home could sell for in as little as 3 minutes with a no-obligation cash offer.
    Estimated market value
    $294,500