Pre-Construction. To be built. Pre-Construction! To be built! Photos and virtual tours are of a similar, completed "Palmeri E" plan that may show options/upgrades no longer available. This stunning 4-bedroom, 3-bathroom “Palmeri E “floor plan offers a perfect blend of luxury, space, and modern design. As you enter, you'll immediately appreciate the thoughtful layout and attention to detail that make this home truly exceptional. The heart of this home is the gourmet kitchen, a chef's paradise featuring top-of-the-line appliances, and a spacious island that's perfect for meal prep and casual dining. Whether you're hosting a family gathering or an intimate dinner party, this kitchen will inspire your culinary creativity. Adjacent to the kitchen, the living area beckons you to relax and unwind. The main floor also features a formal guest bedroom and a full bathroom, making it ideal for multi-generational living or accommodating overnight guests. Upstairs, you'll find the luxurious primary suite, a serene escape complete with a spa-like en-suite bathroom featuring dual vanities, a free-standing soaking tub, and a separate shower. Enjoy movie and game nights in the large media bonus room. Two additional bedrooms offer plenty of room for family members or a home office, and the tastefully appointed bathroom is designed for comfort and convenience. This River Heights home also boasts a two-car garage and ample storage throughout, ensuring that every need is met. River Heights is known for its family-friendly atmosphere, top-rated schools, and easy access to shopping, dining, and major highways. Nature lovers will appreciate the nearby parks and recreational opportunities, making this a truly desirable place to call home. Enjoy all the benefits of owning a new construction home, such as our 1-2-10 year warranty and third-party energy efficiency program. Please consult with one of our friendly New Home Specialists for more information on this specific property.
Sold for $1,021,355
$1,021,355
1021 W CORAL STREET, TAMPA, FL 33602
4beds
2,857sqft
Single Family Residence
Built in 2023
6,000 Square Feet Lot
$1,165,900 Zestimate®
$357/sqft
$5,495 Estimated rent
Home value
$1,165,900
$1.06M - $1.28M
$5,495/mo
Zestimate® history
Owner options
List your home for rent
$5,495/mo
Rent Zestimate®
Find your next renter with Zillow Rental Manager. Plus, with online applications, you can quickly screen prospective tenants – for free.
$5,495/mo
Rent Zestimate®
Refinance and save
$7,071/mo
Est. payment
Refinancing to a lower rate could help reduce your monthly payments and save thousands over the life of the loan.
$7,071/mo
Est. payment
Explore your selling options
Work with a Zillow partner agent
Leverage their expertise and Zillow's premium Showcase listings to get your home seen by more buyers.
Get startedList with your own agent
Get your home in front of millions of buyers by listing it on Zillow.
Learn how to do itSell it yourself
Take full control of how buyers see your home on Zillow by listing For Sale by Owner (FSBO).
List your homeWhat's special
Spacious islandModern designLarge media bonus roomTop-rated schoolsNew homeEasy access to shoppingSpa-like en-suite bathroom
Zillow last checked:
Listing updated:
Listed by:
Kevin Robles 813-580-8113,
DOMAIN REALTY LLC 813-580-8113
Bought with:
Gilit Kontny, 3362479
BHHS FLORIDA PROPERTIES GROUP
Source: Stellar MLS,MLS#: T3474477 Originating MLS: Pinellas Suncoast
Originating MLS: Pinellas Suncoast
Facts & features
Interior
Bedrooms & bathrooms
- Bedrooms: 4
- Bathrooms: 3
- Full bathrooms: 3
Rooms
- Room types: Den/Library/Office, Family Room, Dining Room, Loft
Primary bedroom
- Features: Walk-In Closet(s)
- Level: Second
- Dimensions: 17x16
Bedroom 2
- Features: Walk-In Closet(s)
- Level: Second
- Dimensions: 12x11
Bedroom 3
- Features: Built-In Shelving, Built-in Closet
- Level: Second
- Dimensions: 11x11
Bedroom 4
- Features: Walk-In Closet(s)
- Level: First
- Dimensions: 11x11
Primary bathroom
- Features: Built-In Shelving, Dual Sinks, Granite Counters, Tub with Separate Shower Stall
- Level: Second
- Dimensions: 13x11
Kitchen
- Features: Breakfast Bar, Pantry
- Level: First
- Dimensions: 22x10
Living room
- Level: First
- Dimensions: 11x17
Loft
- Level: Second
- Dimensions: 17x15
Heating
- Central
Cooling
- Central Air
Appliances
- Included: Dishwasher, Disposal, Electric Water Heater, Microwave, Range
- Laundry: Inside, Laundry Room, Upper Level
Features
- Eating Space In Kitchen, In Wall Pest System, PrimaryBedroom Upstairs, Thermostat, Walk-In Closet(s)
- Flooring: Carpet, Ceramic Tile
- Doors: Sliding Doors
- Windows: ENERGY STAR Qualified Windows, Shutters, Hurricane Shutters, Hurricane Shutters/Windows
- Has fireplace: No
Interior area
- Total structure area: 2,857
- Total interior livable area: 2,857 sqft
Property
Parking
- Total spaces: 2
- Parking features: Driveway, Garage Door Opener
- Attached garage spaces: 2
- Has uncovered spaces: Yes
Features
- Levels: Two
- Stories: 2
- Patio & porch: Covered, Front Porch, Rear Porch
- Exterior features: Irrigation System, Lighting, Rain Gutters
Lot
- Size: 6,000 Square Feet
- Dimensions: 50 x 120
- Features: City Lot, Sidewalk
- Residential vegetation: Mature Landscaping, Trees/Landscaped
Details
- Parcel number: A1129184QE00001300021.0
- Zoning: RS-50
- Special conditions: None
Construction
Type & style
- Home type: SingleFamily
- Architectural style: Traditional
- Property subtype: Single Family Residence
Materials
- Block, Stucco
- Foundation: Stem Wall
- Roof: Shingle
Condition
- Pre-Construction
- New construction: Yes
- Year built: 2023
Details
- Builder model: Palmeri E
- Builder name: Domain Homes
- Warranty included: Yes
Utilities & green energy
- Sewer: Public Sewer
- Water: Public
- Utilities for property: BB/HS Internet Available, Cable Available, Electricity Connected, Public
Green energy
- Energy efficient items: Appliances
Community & HOA
Community
- Security: Smoke Detector(s)
- Pet fee: $0 monthly
- Subdivision: SUBURB ROYAL
HOA
- Has HOA: No
Location
- Region: Tampa
Financial & listing details
- Price per square foot: $357/sqft
- Tax assessed value: $881,001
- Annual tax amount: $2,291
- Date on market: 9/22/2023
- Cumulative days on market: 117 days
- Listing terms: Cash,Conventional,VA Loan
- Ownership: Fee Simple
- Total actual rent: 0
- Electric utility on property: Yes
- Road surface type: Paved, Asphalt
Price history
| Date | Event | Price |
|---|---|---|
| 9/5/2024 | Sold | $1,021,355+7.5%$357/sqft |
Source:  Stellar MLS #T3474477 Report a problem Stellar MLS #T3474477 Report a problem | ||
| 1/17/2024 | Pending sale | $949,990$333/sqft |
Source: Stellar MLS #T3474477 Report a problem | ||
| 9/22/2023 | Listed for sale | $949,990+183.6%$333/sqft |
Source: Stellar MLS #T3474477 Report a problem | ||
| 7/20/2023 | Sold | $335,000-72%$117/sqft |
Source: Public Record Report a problem | ||
| 2/2/2023 | Listed for sale | $1,195,000$418/sqft |
Source: Stellar MLS #T3426661 Report a problem | ||
| 11/22/2022 | Listing removed | -- |
Source: Stellar MLS #T3410025 Report a problem | ||
| 10/25/2022 | Listed for sale | $1,195,000+256.7%$418/sqft |
Source: Stellar MLS #T3410025 Report a problem | ||
| 10/19/2022 | Sold | $335,000-74.2%$117/sqft |
Source: Public Record Report a problem | ||
| 7/19/2022 | Listing removed | -- |
Source: Stellar MLS #T3369756 Report a problem | ||
| 6/9/2022 | Price change | $1,300,000-7.1%$455/sqft |
Source: Stellar MLS #T3369756 Report a problem | ||
| 5/1/2022 | Listed for sale | $1,400,000+135.3%$490/sqft |
Source: Stellar MLS #T3369756 Report a problem | ||
| 12/28/2021 | Sold | $595,000$208/sqft |
Source: Public Record Report a problem | ||
Public tax history
| Year | Property taxes | Tax assessment |
|---|---|---|
| 2025 | $17,653 +525% | $881,001 +494% |
| 2024 | $2,825 +13.4% | $148,320 +14.3% |
| 2023 | $2,491 +4.4% | $129,780 +5% |
| 2022 | $2,387 -62.8% | $123,600 -65% |
| 2021 | $6,419 +6% | $352,895 +5.7% |
| 2020 | $6,057 +220.1% | $333,865 +168.9% |
| 2019 | $1,892 | $124,138 +1.9% |
| 2018 | $1,892 +1.8% | $121,823 -51.9% |
| 2017 | $1,859 +2.5% | $253,367 +116.8% |
| 2016 | $1,813 +3.6% | $116,863 +0.7% |
| 2015 | $1,749 +8.9% | $116,051 +0.8% |
| 2014 | $1,607 | $115,130 +1.5% |
| 2013 | $1,607 +1.5% | $113,429 +1.7% |
| 2012 | $1,582 +4.4% | $111,533 +3% |
| 2011 | $1,516 +3.4% | $108,284 +1.5% |
| 2010 | $1,465 +3.6% | $106,684 +2.7% |
| 2009 | $1,415 -0.4% | $103,879 +0.1% |
| 2008 | $1,420 -15.6% | $103,775 +3% |
| 2007 | $1,682 | $100,752 +7.1% |
| 2004 | -- | $94,078 +1.9% |
| 2003 | -- | $92,324 +2.4% |
| 2002 | -- | $90,160 +1.6% |
| 2001 | -- | $88,740 -18.4% |
| 2000 | $1,559 | $108,769 |
Find assessor info on the county website
Neighborhood: Riverside Heights
Nearby homes
- $1,199,9904 bd3 ba3k sqft1019 W Coral St, Tampa, FL 33602New Construction
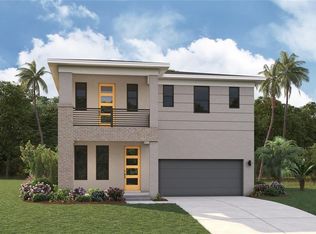
- $553,5002 bd3 ba1.7k sqft1023 W Coral St, Tampa, FL 33602Off Market
- $1,170,800-- bd3 ba3.2k sqft1017 1/2 W Coral St, Tampa, FL 33602Off Market
- $1,100,800-- bd3 ba2.4k sqft1025 W Coral St, Tampa, FL 33603Off Market
- $1,226,4002 bd3 ba3.2k sqft1017 W Coral St, Tampa, FL 33602Off Market
- $61,8000.269 Acres1027 W Coral St, Tampa, FL 33602Off Market
- $370,7002 bd1 ba716 sqft1020 W Alfred St, Tampa, FL 33603Off Market
- $536,6003 bd2 ba1.2k sqft1016 W Alfred St #ED, Tampa, FL 33603Off Market
Nearby schools
GreatSchools rating
- 3/10Graham Elementary SchoolGrades: PK-5Distance: 0.6 mi
- 4/10Stewart Middle Magnet SchoolGrades: 6-8Distance: 0.8 mi
- 3/10Hillsborough High SchoolGrades: PK,9-12Distance: 1.7 mi
Schools provided by the listing agent
- Elementary: Graham-HB
- Middle: Madison-HB
- High: Hillsborough-HB
Source: Stellar MLS. This data may not be complete. We recommend contacting the local school district to confirm school assignments for this home.
Get a cash offer in 3 minutes
Find out how much your home could sell for in as little as 3 minutes with a no-obligation cash offer.
Estimated market value
$1,165,900
Get a cash offer in 3 minutes
Find out how much your home could sell for in as little as 3 minutes with a no-obligation cash offer.
Estimated market value
$1,165,900
- Florida
- Hillsborough County
- Tampa
- 33602
- Riverside Heights
- 1021 W CORAL STREET
Nearby cities
Nearby neighborhoods
Nearby zip codes
Other Tampa Topics
