This is a one owner home that was a custom build. There are two living areas, 3 bedrooms, 1.5 baths and an inside 6'x9' MOL utility room. The kitchen has a newer stove and DW and line of sight is open between the kitchen, dining area and den. There is a lot of extra storage in the home - a large walk-in closet on the first floor, as well as two hang-up closets on the first floor. The primary and 2nd bedrooms have built-in window seats and are nice size rooms. Check out the 18'x25' MOL screened-in patio. The patio is located on the E side of the house, making for a great shaded space to spend your time outdoors. There is a garden area that is fenced off with raised beds and a 10'x12' MOL metal outbuilding too. The two car garage has built in upper cabinets for storage. This home is worth a look - add a few personal touches and it'll be move-in ready!
Sold for $161,700
$161,700
1021 W Idylwild Dr, Midwest City, OK 73110
3beds
1,589sqft
Single Family Residence
Built in 1965
8,280 Square Feet Lot
$164,600 Zestimate®
$102/sqft
$1,540 Estimated rent
Home value
$164,600
$155,000 - $176,000
$1,540/mo
Zestimate® history
Owner options
List your home for rent
$1,540/mo
Rent Zestimate®
Find your next renter with Zillow Rental Manager. Plus, with online applications, you can quickly screen prospective tenants – for free.
$1,540/mo
Rent Zestimate®
Refinance and save
$1,060/mo
Est. payment
Refinancing to a lower rate could help reduce your monthly payments and save thousands over the life of the loan.
$1,060/mo
Est. payment
Explore your selling options
Work with a Zillow partner agent
Leverage their expertise and Zillow's premium Showcase listings to get your home seen by more buyers.
Get startedList with your own agent
Get your home in front of millions of buyers by listing it on Zillow.
Learn how to do itSell it yourself
Take full control of how buyers see your home on Zillow by listing For Sale by Owner (FSBO).
List your homeWhat's special
Large walk-in closetExtra storageBuilt-in window seatsNewer stove and dwShaded space
Zillow last checked:
Listing updated:
Listed by:
Sonya L Weaver 405-249-2225,
RE/MAX Gemini
Bought with:
Tesia Brzozowske, 203710
eXp Realty, LLC
Source: MLSOK/OKCMAR as distributed by MLS GRID,MLS#: 1177257
Facts & features
Interior
Bedrooms & bathrooms
- Bedrooms: 3
- Bathrooms: 2
- Full bathrooms: 1
- 1/2 bathrooms: 1
Heating
- Other
Cooling
- Has cooling: Yes
Appliances
- Included: Dishwasher, Water Heater, Free-Standing Electric Oven, Free-Standing Electric Range
- Laundry: Laundry Room
Features
- Stained Wood
- Flooring: Carpet, Vinyl
- Has fireplace: No
- Fireplace features: None
Interior area
- Total structure area: 1,589
- Total interior livable area: 1,589 sqft
Property
Parking
- Total spaces: 2
- Parking features: Concrete
- Garage spaces: 2
Features
- Levels: Two
- Stories: 2
- Patio & porch: Patio
- Fencing: Chain Link
Lot
- Size: 8,280 Square Feet
- Features: Interior Lot
Details
- Parcel number: 1021WIdylwild73110
- Special conditions: None
Construction
Type & style
- Home type: SingleFamily
- Architectural style: Cape Cod
- Property subtype: Single Family Residence
Materials
- Brick & Frame
- Foundation: Slab
- Roof: Shingle
Condition
- Year built: 1965
Details
- Warranty included: Yes
Utilities & green energy
- Utilities for property: Public
Community & HOA
Location
- Region: Midwest City
Financial & listing details
- Price per square foot: $102/sqft
- Tax assessed value: $84,491
- Annual tax amount: $1,016
- Date on market: 6/24/2025
- Listing terms: Cash,Conventional,Sell FHA or VA
- Electric utility on property: Yes
Price history
| Date | Event | Price |
|---|---|---|
| 7/23/2025 | Sold | $161,700+7.9%$102/sqft |
Source:  MLSOK/OKCMAR as distributed by MLS GRID #1177257 Report a problem MLSOK/OKCMAR as distributed by MLS GRID #1177257 Report a problem | ||
| 6/26/2025 | Pending sale | $149,900$94/sqft |
Source: MLSOK/OKCMAR as distributed by MLS GRID #1177257 Report a problem | ||
| 6/24/2025 | Listed for sale | $149,900$94/sqft |
Source: MLSOK/OKCMAR as distributed by MLS GRID #1177257 Report a problem | ||
Public tax history
| Year | Property taxes | Tax assessment |
|---|---|---|
| 2025 | $992 -2.4% | $9,294 |
| 2024 | $1,016 +4.1% | $9,294 |
| 2023 | $976 +0.9% | $9,294 |
| 2022 | $967 -2.4% | $9,294 |
| 2021 | $991 -2.7% | $9,294 |
| 2020 | $1,018 +30.8% | $9,294 |
| 2019 | $778 | $9,294 |
| 2018 | $778 -16.2% | $9,294 +0% |
| 2017 | $928 | $9,293 |
| 2016 | $928 -2.7% | $9,293 |
| 2015 | $954 -3.9% | $9,293 |
| 2014 | $992 | $9,293 |
| 2013 | -- | $9,293 |
| 2012 | -- | $9,293 |
| 2011 | -- | $9,293 |
| 2010 | -- | $9,293 |
| 2009 | -- | $9,293 |
| 2008 | -- | $9,293 |
| 2007 | -- | $9,293 |
| 2006 | -- | $9,293 |
| 2005 | -- | $9,293 -88.5% |
| 2004 | $867 | $80,469 +809.2% |
| 2003 | -- | $8,851 +10.2% |
| 2002 | -- | $8,029 -4.1% |
| 2001 | -- | $8,375 +5.8% |
| 2000 | -- | $7,917 -4% |
| 1999 | -- | $8,245 |
Find assessor info on the county website
Neighborhood: 73110
Nearby homes
- $199,0003 bd2 ba1.5k sqft1017 W Idylwild Dr, Midwest City, OK 73110Off Market
- $225,0004 bd4 ba2.4k sqft1025 W Idylwild Dr, Midwest City, OK 73110Sold

- $200,6003 bd2 ba1.7k sqft1013 W Idylwild Dr, Midwest City, OK 73110Off Market
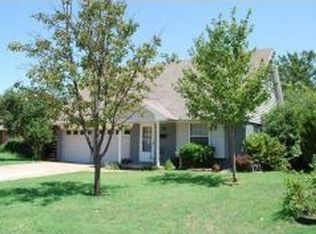
- $207,0003 bd2 ba1.7k sqft1029 W Idylwild Dr, Midwest City, OK 73110Sold

- $201,6003 bd2 ba1.5k sqft932 Glenmanor Dr, Midwest City, OK 73110Off Market
- $222,1003 bd2 ba1.7k sqft928 Glenmanor Dr, Midwest City, OK 73110Off Market
- $190,9002 bd2 ba1.9k sqft1000 Glenmanor Dr, Midwest City, OK 73110Off Market
- $256,4003 bd2 ba2.9k sqft924 Glenmanor Dr, Midwest City, OK 73110Off Market
Nearby schools
GreatSchools rating
- 5/10Cleveland Bailey Elementary SchoolGrades: PK-5Distance: 0.2 mi
- 3/10Midwest City Middle SchoolGrades: 6-8Distance: 1.4 mi
- 2/10Midwest City High SchoolGrades: 9-12Distance: 1.7 mi
Schools provided by the listing agent
- Elementary: Cleveland Bailey ES
- Middle: Midwest City MS
- High: Midwest City HS
Source: MLSOK/OKCMAR as distributed by MLS GRID. This data may not be complete. We recommend contacting the local school district to confirm school assignments for this home.
Get a cash offer in 3 minutes
Find out how much your home could sell for in as little as 3 minutes with a no-obligation cash offer.
Estimated market value
$164,600
Get a cash offer in 3 minutes
Find out how much your home could sell for in as little as 3 minutes with a no-obligation cash offer.
Estimated market value
$164,600
- Oklahoma
- Oklahoma County
- Midwest City
- 73110
- 1021 W Idylwild Dr
Nearby cities
Nearby neighborhoods
Nearby zip codes
Other Midwest City Topics
