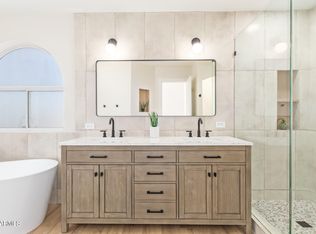
Resort style living in this amazing property located in a quiet cul de sac, in a very sought after neighborhood. The home features a large lot w/ an updated (heated) pool and spa, large patio, RV gate, balcony perfect for watching sun rises and sunsets, updated kitchen w/ quartz counters, stainless steel appliances, designer cabinets, updated flooring, updated bathrooms, large primary bedroom w/ an en suite w/ double sinks and a separate shower tub that have been tastefully renovated, vaulted ceilings, window shutters, large livings spaces, new roof underlayment (2023) and so much more. The pride of ownership shines through on this one and you have to see it to appreciate the attention to detail this home has to offer.
For sale
Price cut: $9.9K (6/28)
$620,000
1021 W Kings Avenue, Phoenix, AZ 85023
3beds
2,111sqft
Single Family Residence
Built in 1994
10,180 Square Feet Lot
$-- Zestimate®
$294/sqft
$67/mo HOA
What's special
- 91 days
- 246
- 31
Zillow last checked:
Listing updated:
Listed by:
Michael Harris 602-348-7096,
DeLex Realty,
Daniel Santone 480-283-3079,
DeLex Realty
Source: ARMLS,MLS#: 7035431

Facts & features
Interior
Bedrooms & bathrooms
- Bedrooms: 3
- Bathrooms: 3
- Full bathrooms: 2
- 1/2 bathrooms: 1
Heating
- Electric
Cooling
- Central Air, Ceiling Fan(s)
Appliances
- Included: Built-in Microwave, Dishwasher, Disposal, Electric Range
- Laundry: Inside
Features
- Quartz Countertops, High Speed Internet, Double Vanity, Eat-in Kitchen, Breakfast Bar, Kitchen Island, Pantry, Full Bth Master Bdrm, Separate Shwr & Tub
- Flooring: Other, Tile
- Windows: Double Pane Windows
- Has basement: No
- Number of fireplaces: 1
- Fireplace features: Family Room
Interior area
- Total structure area: 2,111
- Total interior livable area: 2,111 sqft
Property
Parking
- Total spaces: 4
- Parking features: RV Gate, Garage Door Opener, Direct Access
- Garage spaces: 2
- Uncovered spaces: 2
Accessibility
- Accessibility features: Bath Lever Faucets
Features
- Stories: 2
- Patio & porch: Covered, Patio
- Exterior features: Balcony
- Has private pool: Yes
- Pool features: Heated
- Has spa: Yes
- Spa features: Heated, Private
- Fencing: Block
Lot
- Size: 10,180 Square Feet
- Features: Desert Back, Desert Front
Details
- Parcel number: 20813571
Construction
Type & style
- Home type: SingleFamily
- Architectural style: Spanish
- Property subtype: Single Family Residence
Materials
- Stucco, Wood Frame, Painted
- Roof: Tile
Condition
- Year built: 1994
Details
- Builder name: PULTE HOMES
Utilities & green energy
- Sewer: Public Sewer
- Water: City Water
Community & HOA
Community
- Features: Playground, Biking/Walking Path
- Subdivision: MOONLIGHT COVE
HOA
- Has HOA: Yes
- Services included: Maintenance Grounds
- HOA fee: $200 quarterly
- HOA name: Sentry Property Mgmt
- HOA phone: 480-345-0046
Location
- Region: Phoenix
Financial & listing details
- Price per square foot: $294/sqft
- Tax assessed value: $501,500
- Annual tax amount: $3,263
- Date on market: 5/30/2026
- Cumulative days on market: 268 days
- Listing terms: Cash,Conventional,FHA,VA Loan
- Ownership: Fee Simple
- Road surface type: Paved
Estimated market value
Not available
Estimated sales range
Not available
Not available
Price history
| Date | Event | Price |
|---|---|---|
| 6/28/2026 | Price change | $620,000-1.6%$294/sqft |
Source: | ||
| 5/31/2026 | Listed for sale | $629,900$298/sqft |
Source: | ||
| 5/28/2026 | Listing removed | $629,900$298/sqft |
Source: | ||
| 5/12/2026 | Price change | $629,900-0.8%$298/sqft |
Source: | ||
| 5/4/2026 | Price change | $634,900-0.8%$301/sqft |
Source: | ||
| 4/26/2026 | Price change | $639,900-1.6%$303/sqft |
Source: | ||
| 1/20/2026 | Price change | $650,000-0.8%$308/sqft |
Source: | ||
| 12/3/2025 | Listed for sale | $655,000+22.4%$310/sqft |
Source: | ||
| 11/10/2022 | Sold | $535,000-2.6%$253/sqft |
Source: | ||
| 10/15/2022 | Pending sale | $549,000$260/sqft |
Source: | ||
| 10/13/2022 | Listing removed | $549,000$260/sqft |
Source: | ||
| 10/12/2022 | Price change | $549,000-8.3%$260/sqft |
Source: | ||
| 10/6/2022 | Listed for sale | $599,000$284/sqft |
Source: | ||
| 9/27/2022 | Pending sale | $599,000$284/sqft |
Source: | ||
| 9/21/2022 | Price change | $599,000-5.7%$284/sqft |
Source: | ||
| 9/6/2022 | Price change | $635,000-2.3%$301/sqft |
Source: | ||
| 8/25/2022 | Price change | $649,8000%$308/sqft |
Source: | ||
| 8/16/2022 | Price change | $649,900-2.2%$308/sqft |
Source: | ||
| 8/10/2022 | Price change | $664,500-0.1%$315/sqft |
Source: | ||
| 8/3/2022 | Price change | $665,000-2.9%$315/sqft |
Source: | ||
| 7/28/2022 | Listed for sale | $685,000+22.3%$324/sqft |
Source: | ||
| 8/23/2021 | Sold | $559,999+1.8%$265/sqft |
Source: | ||
| 8/12/2021 | Pending sale | $549,999$261/sqft |
Source: | ||
| 7/21/2021 | Listed for sale | $549,999+155.8%$261/sqft |
Source: | ||
| 5/29/1997 | Sold | $215,000+43.4%$102/sqft |
Source: Public Record Report a problem | ||
| 5/18/1994 | Sold | $149,963$71/sqft |
Source: Public Record Report a problem | ||
Public tax history
| Year | Property taxes | Tax assessment |
|---|---|---|
| 2025 | $3,211 +4% | $50,150 -4.5% |
| 2024 | $3,086 +1.9% | $52,500 +97.7% |
| 2023 | $3,029 +2% | $26,559 -24.3% |
| 2022 | $2,968 +0.2% | $35,070 +8.9% |
| 2021 | $2,961 +1.9% | $32,210 +6.1% |
| 2020 | $2,907 +2.9% | $30,360 +10% |
| 2019 | $2,825 | $27,600 +3.9% |
| 2018 | $2,825 +0.3% | $26,570 +0.8% |
| 2017 | $2,817 +9.8% | $26,360 +1.5% |
| 2016 | $2,566 +6.6% | $25,970 +13% |
| 2015 | $2,407 | $22,980 +34.2% |
| 2014 | -- | $17,120 +8.8% |
| 2013 | -- | $15,730 -10.9% |
| 2012 | -- | $17,660 -6.9% |
| 2011 | -- | $18,960 -20.4% |
| 2010 | -- | $23,830 -25.5% |
| 2009 | -- | $31,970 -12.4% |
| 2008 | -- | $36,500 +14.8% |
| 2007 | -- | $31,800 +56.3% |
| 2006 | -- | $20,350 |
| 2005 | -- | $20,350 +9.7% |
| 2004 | -- | $18,550 |
| 2003 | -- | $18,550 +15.6% |
| 2002 | -- | $16,050 |
Find assessor info on the county website
Monthly payment
Est. payment
Payment breakdown
Explore the cost of this home by adjusting the details. Changes won't be saved.Climate risks
Neighborhood: Deer Valley
Nearby schools
Schools provided by the listing agent
- Elementary: Lookout Mountain School
- Middle: Mountain Sky Middle School
- High: Thunderbird High School
- District: Washington Elementary School District
Source: ARMLS. This data may not be complete. We recommend contacting the local school district to confirm school assignments for this home.