Skip main navigation
Sold for $2,050,000
  • Listed by: Engel & Volkers Pasadena • Catherine Amsbry • Contact: 626-298-2005
    Bought with: Engel & Volkers Pasadena
    Tax assessed value
    $2,050,000

    1021 W Mountain St, Glendale, CA 91202

    3beds
    2,180sqft
    Single Family Residence
    Built in 1942
    7,973 Square Feet Lot
    $2,244,600 Zestimate®
    $940/sqft
    $7,744 Estimated rent

    Home value

    $2,244,600

    $2.07M - $2.45M

    $7,744/mo

    Zestimate® history
    Loading
    Loading...

    Owner options

    List your home for rent

    $7,744/mo

    Rent Zestimate®

    Find your next renter with Zillow Rental Manager. Plus, with online applications, you can quickly screen prospective tenants – for free.

    Learn more

    $7,744/mo

    Rent Zestimate®

    Refinance and save

    $13,182/mo

    Est. payment

    Refinancing to a lower rate could help reduce your monthly payments and save thousands over the life of the loan.

    See today's rates

    $13,182/mo

    Est. payment

    Explore your selling options

    Work with a Zillow partner agent

    Leverage their expertise and Zillow's premium Showcase listings to get your home seen by more buyers.

    Get started

    List with your own agent

    Get your home in front of millions of buyers by listing it on Zillow.

    Learn how to do it

    Sell it yourself

    Take full control of how buyers see your home on Zillow by listing For Sale by Owner (FSBO).

    List your home

    What's special

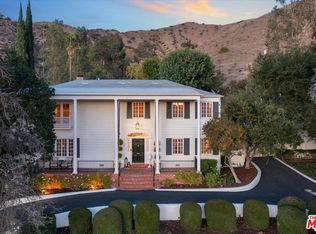
    This beautifully updated transitional traditional home exudes charm while offering modern comforts, perfectly situated on a spacious lot in the very desirable historic neighborhood of North Cumberland Heights. The home welcomes you with its classic curved staircase and rich hardwood floors throughout. The living room features crown molding, a wood burning fireplace, and elegant pocket doors; which allow you to divide the house if needed, especially while entertaining. Beautiful French doors in the living room lead to the back patio creating a wonderful flow for indoor/outdoor living, it invites relaxation and style. Terraced above the patio is the swimming pool and spa showcasing views and on occasion a family of deer above. Heading back to the interior, in the professionally designed chefs kitchen, complete with Wolf Appliances including a Sub-Zero refrigerator, open the top half of the quaint dutch door in the mornings and enjoy the fresh breeze coming through while sitting at the breakfast counter sipping your coffee. Also on the first level is a bedroom or office space with its own ensuite bathroom. There is even a lovely powder room in the hallway. Adding a magical touch, upon entering into either of the bedrooms upstairs, one gets the feeling of being in a treehouse…views of mountains, trees, and city lights. The original windows throughout the home were lovingly restored and are adorned with plantation shutters, allowing the light and spectacular views towards Downtown Glendale and a peak of DTLA to be seen from almost all rooms. The proximity to Brand Park for outdoor enthusiast and the cultural richness of the Brand Library & Art Center, along with the charm of Kenneth Village nearby, make this home feel like an inviting, well-located haven. This inviting and peaceful home effortlessly blends traditional charm with modern conveniences, creating the perfect sanctuary for its new owners.

    Zillow last checked:

    Listing updated:

    Listed by:

    Catherine Amsbry DRE #01805536 626-298-2005,

    Engel & Volkers Pasadena

    Bought with:

    Diki Stepanian, DRE #01487636

    Engel & Volkers Pasadena

    Source: CRMLS,MLS#: PF24191325MLS LogoOriginating MLS: California Regional MLS

    Facts & features

    Interior

    Bedrooms & bathrooms
    • Bedrooms: 3
    • Bathrooms: 3
    • Full bathrooms: 2
    • 1/2 bathrooms: 1
    • Main level bathrooms: 2
    • Main level bedrooms: 1
    Rooms
    • Room types: Bedroom, Basement, Dining Room
    Bedroom
    • Features: Bedroom on Main Level
    Bathroom
    • Features: Dual Sinks, Remodeled
    Kitchen
    • Features: Remodeled, Self-closing Cabinet Doors, Self-closing Drawers, Updated Kitchen
    Heating
    • Central
    Cooling
    • Central Air
    Appliances
    • Included: 6 Burner Stove, Convection Oven, Electric Oven, Electric Range, Gas Range, Ice Maker, Microwave, Refrigerator, Dryer, Washer
    Features
    • Breakfast Bar, Ceiling Fan(s), Separate/Formal Dining Room, Bedroom on Main Level
    • Flooring: Wood
    • Doors: French Doors
    • Windows: Plantation Shutters
    • Has basement: Yes
    • Has fireplace: Yes
    • Fireplace features: Gas Starter, Living Room, Wood Burning
    • Common walls with other units/homes: No Common Walls
    Interior area
    • Total interior livable area: 2,180 sqft
    • Finished area below ground: 532

    Property

    Parking
    • Total spaces: 2
    • Parking features: Direct Access, Garage Faces Front, Garage, Side By Side
    • Attached garage spaces: 2
    Features
    • Levels: Two
    • Stories: 2
    • Entry location: Up a flight of stairs
    • Patio & porch: Brick, Concrete, Deck, Front Porch, Patio, Terrace
    • Has private pool: Yes
    • Pool features: In Ground, Private
    • Has spa: Yes
    • Spa features: In Ground
    • Fencing: Block,Wood
    • Has view: Yes
    • View description: City Lights, Hills, Mountain(s), Neighborhood, Panoramic
    Lot
    • Size: 7,973 Square Feet
    • Features: 0-1 Unit/Acre, Sprinklers In Rear, Sprinklers In Front, Near Park, Sloped Up, Walkstreet
    Details
    • Parcel number: 5630003029
    • Zoning: GLR1*
    • Special conditions: Standard

    Construction

    Type & style
    • Home type: SingleFamily
    • Architectural style: Traditional
    • Property subtype: Single Family Residence
    Materials
    • Copper Plumbing
    Condition
    • Turnkey
    • New construction: No
    • Year built: 1942

    Utilities & green energy

    • Sewer: Public Sewer
    • Water: Public
    • Utilities for property: Electricity Connected, Natural Gas Connected, Sewer Connected

    Community & HOA

    Community
    • Features: Biking, Curbs, Hiking, Sidewalks, Park
    Location
    • Region: Glendale

    Financial & listing details

    • Price per square foot: $940/sqft
    • Tax assessed value: $2,050,000
    • Annual tax amount: $22,561
    • Date on market: 9/17/2024
    • Cumulative days on market: 13 days
    • Listing terms: Cash,Cash to New Loan,Conventional
    • Inclusions: washer and dryer, large kitchen appliances, fountain in backyard
    • Exclusions: Freezer and wine refrigerator in basement. EV charging unit in garage

    Price history

    DateEventPrice
    10/31/2024Sold$2,050,000+8.2%$940/sqft
    Source: CRMLS #PF24191325 Report a problem
    10/22/2024Pending sale$1,895,000$869/sqft
    Source: CRMLS #PF24191325 Report a problem
    10/1/2024Contingent$1,895,000$869/sqft
    Source: CRMLS #PF24191325 Report a problem
    9/17/2024Listed for sale$1,895,000+338.7%$869/sqft
    Source: CRMLS #PF24191325 Report a problem
    5/28/1998Sold$432,000$198/sqft
    Source: Public Record Report a problem

    Public tax history

    YearProperty taxesTax assessment
    2025$22,561 +182.3%$2,050,000 +185.1%
    2024$7,992 +2.3%$719,012 +2%
    2023$7,811 +1.8%$704,914 +2%
    2022$7,672 +1.8%$691,093 +2%
    2021$7,534 +1.5%$677,543 +1%
    2020$7,425 $670,597 +2%
    2019$7,425 +5.4%$657,449 +3.1%
    2018$7,047 $637,959 +2%
    2017$7,047 +1.6%$625,451 +2%
    2016$6,937 +3.3%$613,188 +1.5%
    2015$6,713 +3%$603,978 +2%
    2014$6,519 $592,148 +2.5%
    2012-- $577,914 +2%
    2011-- $566,583 +0.8%
    2010-- $562,350 -0.2%
    2009-- $563,687 +2%
    2008-- $552,635 +2%
    2007-- $541,800 +2%
    2006-- $531,178
    2005-- $531,178 +4%
    2004-- $510,554 +1.9%
    2003-- $501,198 +2%
    2002-- $491,372 +9.5%
    2000-- $448,803
    Find assessor info on the county website

    Neighborhood: Glenwood

    Nearby schools

    GreatSchools rating
    Get a cash offer in 3 minutes
    Find out how much your home could sell for in as little as 3 minutes with a no-obligation cash offer.
    Estimated market value
    $2,244,600
    Get a cash offer in 3 minutes
    Find out how much your home could sell for in as little as 3 minutes with a no-obligation cash offer.
    Estimated market value
    $2,244,600