Sold in the Private Network. This beautifully updated 4+1 bedroom, 3.5 bath home offers 2,600 square feet of inviting living space in a highly desirable neighborhood. The main level features an amazing, modern kitchen with quartz countertops, stainless steel appliances, and a stylish tile backsplash, opening to warm and welcoming living areas accented by updated flooring, neutral paint, and a cozy gas fireplace. A spacious formal dining room provides the perfect setting for gatherings and celebrations. Upstairs, the large primary suite offers serene views of the backyard and park beyond, along with a private en-suite bath. The additional bedrooms are generously sized and freshly updated with modern paint. The finished basement adds even more versatility with a full bathroom, an office or additional bedroom, and a dedicated storage/utility room. Outdoor living shines with a large wooden deck and a freshly stained pool deck surrounding the well maintained, heated above ground pool. A 3 car garage completes this exceptional property, offering ample space for vehicles, storage, or hobbies. Beautiful landscaping and mature trees create a peaceful, private setting that backs directly to a park and only steps away from Freedom Run Dog Park. This home combines comfort, style, and an unbeatable location, making it truly move in ready.
Closed
$543,000
1021 Wakefield Dr, Elgin, IL 60120
4beds
2,604sqft
Single Family Residence
Built in 1995
-- sqft lot
$552,100 Zestimate®
$209/sqft
$3,485 Estimated rent
Home value
$552,100
$502,000 - $607,000
$3,485/mo
Zestimate® history
Owner options
List your home for rent
$3,485/mo
Rent Zestimate®
Find your next renter with Zillow Rental Manager. Plus, with online applications, you can quickly screen prospective tenants – for free.
$3,485/mo
Rent Zestimate®
Refinance and save
$4,393/mo
Est. payment
Refinancing to a lower rate could help reduce your monthly payments and save thousands over the life of the loan.
$4,393/mo
Est. payment
Explore your selling options
Work with a Zillow partner agent
Leverage their expertise and Zillow's premium Showcase listings to get your home seen by more buyers.
Get startedList with your own agent
Get your home in front of millions of buyers by listing it on Zillow.
Learn how to do itSell it yourself
Take full control of how buyers see your home on Zillow by listing For Sale by Owner (FSBO).
List your homeWhat's special
Zillow last checked:
Listing updated:
Listed by:
Sheila Wollmuth, CSC,RSPS,SFR 847-668-7242,
Compass
Bought with:
Melissa Hernandez
Premier Living Properties
Source: MRED as distributed by MLS GRID,MLS#: 12584129
Facts & features
Interior
Bedrooms & bathrooms
- Bedrooms: 4
- Bathrooms: 4
- Full bathrooms: 3
- 1/2 bathrooms: 1
Rooms
- Room types: Recreation Room
Primary bedroom
- Features: Bathroom (Full)
- Level: Second
- Area: 350 Square Feet
- Dimensions: 25X14
Bedroom 2
- Level: Second
- Area: 168 Square Feet
- Dimensions: 14X12
Bedroom 3
- Level: Second
- Area: 169 Square Feet
- Dimensions: 13X13
Bedroom 4
- Level: Second
- Area: 156 Square Feet
- Dimensions: 13X12
Dining room
- Level: Main
- Area: 144 Square Feet
- Dimensions: 12X12
Family room
- Level: Basement
- Area: 266 Square Feet
- Dimensions: 19X14
Kitchen
- Level: Main
- Area: 132 Square Feet
- Dimensions: 12X11
Laundry
- Level: Main
- Area: 1 Square Feet
- Dimensions: 1X1
Living room
- Level: Main
- Area: 192 Square Feet
- Dimensions: 16X12
Recreation room
- Level: Basement
- Area: 364 Square Feet
- Dimensions: 28X13
Heating
- Natural Gas
Cooling
- Central Air
Appliances
- Included: Range, Microwave, Dishwasher, Refrigerator, Washer, Dryer
Features
- Vaulted Ceiling(s), Quartz Counters
- Windows: Screens
- Basement: Finished,Partially Finished,Full
- Number of fireplaces: 1
- Fireplace features: Gas Log, Living Room
Interior area
- Total structure area: 0
- Total interior livable area: 2,604 sqft
Property
Parking
- Total spaces: 7
- Parking features: Asphalt, Garage Door Opener, Yes, Garage Owned, Attached, Driveway, Owned, Garage
- Attached garage spaces: 3
- Has uncovered spaces: Yes
Accessibility
- Accessibility features: No Disability Access
Features
- Stories: 2
- Patio & porch: Deck
- Pool features: Above Ground
Details
- Parcel number: 06072190120000
- Special conditions: None
Construction
Type & style
- Home type: SingleFamily
- Property subtype: Single Family Residence
Materials
- Vinyl Siding, Brick
Condition
- New construction: No
- Year built: 1995
Utilities & green energy
- Sewer: Public Sewer
- Water: Public
Community & HOA
Community
- Features: Park, Pool, Curbs, Sidewalks, Street Lights, Street Paved
HOA
- Has HOA: Yes
- Services included: Other
- HOA fee: $265 annually
Location
- Region: Elgin
Financial & listing details
- Price per square foot: $209/sqft
- Tax assessed value: $318,490
- Annual tax amount: $8,543
- Date on market: 5/30/2026
- Listing terms: Conventional
- Ownership: Fee Simple w/ HO Assn.
Price history
| Date | Event | Price |
|---|---|---|
| 5/29/2026 | Sold | $543,000+121.6%$209/sqft |
Source:  MRED as distributed by MLS GRID #12584129 Report a problem MRED as distributed by MLS GRID #12584129 Report a problem | ||
| 1/22/1998 | Sold | $245,000+1.9%$94/sqft |
Source: Public Record Report a problem | ||
| 8/26/1994 | Sold | $240,500$92/sqft |
Source: Public Record Report a problem | ||
Public tax history
| Year | Property taxes | Tax assessment |
|---|---|---|
| 2024 | $8,544 +4% | $31,849 +0% |
| 2023 | $8,213 +3.3% | $31,848 |
| 2022 | $7,952 -3% | $31,848 +17.4% |
| 2021 | $8,197 -0.3% | $27,118 |
| 2020 | $8,223 +0.5% | $27,118 -10% |
| 2019 | $8,184 +9.8% | $30,132 +18.8% |
| 2018 | $7,453 -4.3% | $25,370 -3.8% |
| 2017 | $7,785 -5.7% | $26,360 -7.2% |
| 2016 | $8,256 -7.9% | $28,404 +1% |
| 2015 | $8,961 +3% | $28,128 |
| 2014 | $8,697 +3.6% | $28,128 |
| 2013 | $8,392 -4.6% | $28,128 -11.7% |
| 2012 | $8,800 +5.6% | $31,861 |
| 2011 | $8,337 +2.1% | $31,861 |
| 2010 | $8,167 +7.4% | $31,861 -10.6% |
| 2009 | $7,600 +10.9% | $35,621 -7% |
| 2008 | $6,855 +9.1% | $38,302 |
| 2007 | $6,285 +1.8% | $38,302 +17.3% |
| 2006 | $6,177 +7.7% | $32,640 |
| 2005 | $5,734 +3.7% | $32,640 |
| 2004 | $5,527 -3.9% | $32,640 +25.6% |
| 2003 | $5,752 +9.8% | $25,986 |
| 2002 | $5,241 +6.7% | $25,986 |
| 2001 | $4,912 +2.3% | $25,986 +13% |
| 2000 | $4,803 0% | $22,989 |
| 1999 | $4,804 | $22,989 |
Find assessor info on the county website
Neighborhood: Cobblers Crossing
Nearby homes
- $493,2004 bd2 ba2.6k sqft1029 Wakefield Dr, Elgin, IL 60120Off Market
- $491,1004 bd4 ba2.4k sqft1015 Wakefield Dr, Elgin, IL 60120Off Market
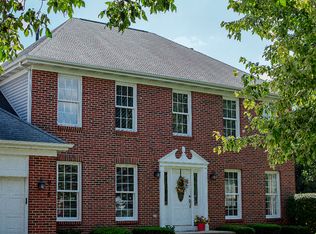
- $509,8004 bd2 ba2.6k sqft1039 Wakefield Dr, Elgin, IL 60120Off Market
- $502,6004 bd3 ba2.6k sqft885 Stockbridge Pl, Elgin, IL 60120Off Market
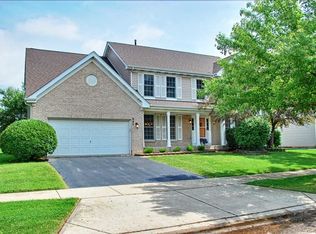
- $477,0004 bd2 ba2.3k sqft1020 Wakefield Dr, Elgin, IL 60120Off Market
- $465,0004 bd3 ba2.3k sqft875 Stockbridge Pl, Elgin, IL 60120Sold
- $514,4004 bd3 ba2.2k sqft1010 Wakefield Dr, Elgin, IL 60120Off Market
- $497,5004 bd4 ba2.4k sqft1030 Wakefield Dr, Elgin, IL 60120Off Market
Nearby schools
GreatSchools rating
- 6/10Lincoln Elementary SchoolGrades: PK-6Distance: 0.1 mi
- 3/10Larsen Middle SchoolGrades: 7-8Distance: 1.5 mi
- 2/10Elgin High SchoolGrades: 9-12Distance: 1.9 mi
Schools provided by the listing agent
- District: 46
Source: MRED as distributed by MLS GRID. This data may not be complete. We recommend contacting the local school district to confirm school assignments for this home.
Get a cash offer in 3 minutes
Find out how much your home could sell for in as little as 3 minutes with a no-obligation cash offer.
Estimated market value
$552,100
Get a cash offer in 3 minutes
Find out how much your home could sell for in as little as 3 minutes with a no-obligation cash offer.
Estimated market value
$552,100
- Illinois
- Cook County
- Elgin
- 60120
- Cobblers Crossing
- 1021 Wakefield Dr
