Have your cake and eat it too! How about Oconee's most desired pool and tennis community without the hefty price tag? Want that secluded, get-away-from-it-all vibe while still being minutes away from Epps Bridge shopping? Let's check out 1021 Westminster! How about timeless, stately homes with lush, mature landscaping without the bleak new-build blues? The best schools in the area without the tuition bill? Clubhouse living without the country club membership? Rowan Oak is for you! Ok you're listening...What about the house? With six bedrooms, five bathrooms and a finished basement suite this home is ready for anything. Let's take a little tour! How about starting with a lounge on the oversized front porch swing where you might enjoy the neighborhood vibes a little longer than you should before entering the soaring, light-filled foyer. Soak in the warmth of the living room's coffered ceiling and stacked stone hearth before swinging into the open plan kitchen with natural stone counters, a stylish herringbone backsplash, and an adjoining butler's pantry/mudroom that makes unloading from the two-car garage a breeze. The eat-in dining area that leads to the rear deck would be perfect for that giant farm table while the separate formal dining room would be a great place to park that heirloom dining set for special occasions. Once the party gets too loud you can escape to the stately primary bedroom on the main floor featuring a spacious private bathroom flanked by dual walk-in closets. Check out the inspiring views through the picture window above the tub before a luxurious soak or some me time in the beautifully tiled shower. Once you're cleaned up, make your way up the classy hardwood staircase and choose from the four bedrooms. Two are connected with a Jack ‘n’ Jill full bath, while a third connects to a full bath which also serves the common landing area. Bring all those nicknacks 'cause you're gonna need to put something in all the attic storage spaces available up here. Heading back down to below the main level, the walk-out finished basement is a world of its own. The central room at the landing would make a great media center for game days or movie nights. Continuing through a small hallway we find a beautiful room with a tray ceiling, accent wall and walk-in closet that will certainly impress the guests that will be staying in your new palace. Let's not forget to check out the double-windowed, oversized bedroom and 3 separate basement areas for storage, hobbies, or future finishing out. Wow. This house? In this community? At this price? Wait, did you notice the beautiful fountain at the entry gate or the private walking trails? How about the pool, courts and playground at the clubhouse or the buffer of hardwoods that seclude the neighborhood from nearby roads? This place really has ALL the things. Have your cake and eat it too!
Sold for $875,000
$875,000
1021 Westminster Terrace, Watkinsville, GA 30677
6beds
4,637sqft
Single Family Residence
Built in 2014
0.37 Acres Lot
$875,800 Zestimate®
$189/sqft
$3,959 Estimated rent
Home value
$875,800
$771,000 - $990,000
$3,959/mo
Zestimate® history
Owner options
List your home for rent
$3,959/mo
Rent Zestimate®
Find your next renter with Zillow Rental Manager. Plus, with online applications, you can quickly screen prospective tenants – for free.
$3,959/mo
Rent Zestimate®
Refinance and save
$6,980/mo
Est. payment
Refinancing to a lower rate could help reduce your monthly payments and save thousands over the life of the loan.
$6,980/mo
Est. payment
Explore your selling options
Work with a Zillow partner agent
Leverage their expertise and Zillow's premium Showcase listings to get your home seen by more buyers.
Get startedList with your own agent
Get your home in front of millions of buyers by listing it on Zillow.
Learn how to do itSell it yourself
Take full control of how buyers see your home on Zillow by listing For Sale by Owner (FSBO).
List your homeWhat's special
Zillow last checked:
Listing updated:
Listed by:
Etienne DeRocher 510-295-8895,
Corcoran Classic Living
Bought with:
Blair Brown, 392437
Coldwell Banker Upchurch Realty
Source: Hive MLS,MLS#: CM1024996 Originating MLS: Athens Area Association of REALTORS
Originating MLS: Athens Area Association of REALTORSFacts & features
Interior
Bedrooms & bathrooms
- Bedrooms: 6
- Bathrooms: 5
- Full bathrooms: 4
- 1/2 bathrooms: 1
- Main level bathrooms: 2
- Main level bedrooms: 1
Bedroom 1
- Level: Lower
- Dimensions: 0 x 0
Bedroom 1
- Level: Main
- Dimensions: 0 x 0
Bedroom 1
- Level: Upper
- Dimensions: 0 x 0
Bedroom 2
- Level: Upper
- Dimensions: 0 x 0
Bedroom 3
- Level: Upper
- Dimensions: 0 x 0
Bedroom 4
- Level: Upper
- Dimensions: 0 x 0
Bathroom 1
- Level: Main
- Dimensions: 0 x 0
Bathroom 1
- Level: Lower
- Dimensions: 0 x 0
Bathroom 1
- Level: Upper
- Dimensions: 0 x 0
Bathroom 2
- Level: Upper
- Dimensions: 0 x 0
Bathroom 2
- Level: Main
- Dimensions: 0 x 0
Heating
- Electric, Natural Gas
Cooling
- Central Air, Electric
Appliances
- Included: Some Gas Appliances, Dishwasher, Microwave, Range
Features
- Tray Ceiling(s), Ceiling Fan(s), Cathedral Ceiling(s), Kitchen Island, Pantry, Vaulted Ceiling(s)
- Flooring: Carpet, Tile, Wood
- Basement: Bathroom,Full,Partially Finished
- Number of fireplaces: 1
Interior area
- Total interior livable area: 4,637 sqft
- Finished area above ground: 3,361
- Finished area below ground: 1,276
Property
Parking
- Total spaces: 2
- Parking features: Attached, Garage Door Opener
- Garage spaces: 2
Features
- Patio & porch: Porch, Deck, Screened
- Exterior features: Deck, Other
- Fencing: Yard Fenced
Lot
- Size: 0.37 Acres
- Features: Sloped, Sprinkler System
- Topography: Sloping
Details
- Parcel number: C 01AB042
Construction
Type & style
- Home type: SingleFamily
- Architectural style: Traditional
- Property subtype: Single Family Residence
Materials
- Brick, Stone
Condition
- Year built: 2014
Utilities & green energy
- Sewer: Public Sewer
- Water: Public
Community & HOA
Community
- Features: Street Lights, Sidewalks
- Security: Security System
- Subdivision: Rowan Oak
HOA
- Has HOA: Yes
- HOA fee: $1,776 annually
Location
- Region: Watkinsville
Financial & listing details
- Price per square foot: $189/sqft
- Tax assessed value: $954,385
- Annual tax amount: $6,753
- Date on market: 5/8/2025
- Cumulative days on market: 69 days
- Listing agreement: Exclusive Right To Sell
- Inclusions: Ceiling Fans, Security System
Price history
| Date | Event | Price |
|---|---|---|
| 7/16/2025 | Sold | $875,000-7.4%$189/sqft |
Source:  Hive MLS #CM1024996 Report a problem Hive MLS #CM1024996 Report a problem | ||
| 7/10/2025 | Contingent | $945,000$204/sqft |
Source: Hive MLS #CM1024996 Report a problem | ||
| 7/8/2025 | Listed for sale | $945,000$204/sqft |
Source:  Hive MLS #CM1024996 Report a problem Hive MLS #CM1024996 Report a problem | ||
| 7/7/2025 | Pending sale | $945,000$204/sqft |
Source:  GAMLS #10517810 Report a problem GAMLS #10517810 Report a problem | ||
| 6/6/2025 | Price change | $945,000-5%$204/sqft |
Source: GAMLS #10517810 Report a problem | ||
| 5/8/2025 | Listed for sale | $995,000+71.6%$215/sqft |
Source: Hive MLS #1024996 Report a problem | ||
| 10/27/2016 | Sold | $580,000+3.8%$125/sqft |
Source: Public Record Report a problem | ||
| 2/25/2015 | Sold | $558,900+721.9%$121/sqft |
Source:  FMLS GA #5367578 Report a problem FMLS GA #5367578 Report a problem | ||
| 8/11/2014 | Sold | $68,000-35.2%$15/sqft |
Source: Public Record Report a problem | ||
| 10/16/2006 | Sold | $105,000$23/sqft |
Source: Public Record Report a problem | ||
Public tax history
| Year | Property taxes | Tax assessment |
|---|---|---|
| 2025 | $6,759 -5.7% | $381,754 +5% |
| 2024 | $7,165 +2.9% | $363,425 +11.2% |
| 2023 | $6,966 +4.4% | $326,709 +12.5% |
| 2022 | $6,674 +11.1% | $290,280 +11.1% |
| 2021 | $6,009 +4.9% | $261,168 +4.8% |
| 2020 | $5,730 +0.7% | $249,140 +2.9% |
| 2019 | $5,688 +2.5% | $242,134 +2.5% |
| 2018 | $5,547 +5.3% | $236,181 +5.3% |
| 2017 | $5,266 | $224,319 -2% |
| 2016 | $5,266 | $228,792 +41.7% |
| 2015 | $5,266 +37.4% | $161,442 +929.6% |
| 2014 | $3,832 +906.3% | $15,680 +33.3% |
| 2013 | $381 | $11,760 |
| 2012 | -- | -- |
| 2011 | -- | -- |
| 2010 | -- | -- |
Find assessor info on the county website
Neighborhood: 30677
Nearby homes
- $---- sqft1021 Westminster Ter, Bogart, GA 30622Off Market
- $--0.37 Acres1021 Westminster Ter, Watkinsville, GA 30677Off Market

- $902,100-- bd-- ba3.5k sqft1031 Westminster Ter, Watkinsville, GA 30677Off Market
- $959,0006 bd5 ba4.6k sqft1011 Westminster Ter, Watkinsville, GA 30677Off Market
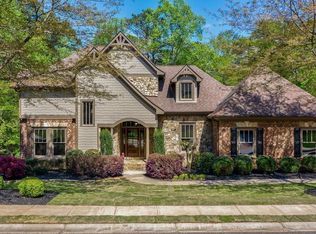
- $816,3006 bd4 ba-- sqft1031 Westminster Ter, Bishop, GA 30621Off Market
- $---- sqft1010 Westminster Ter, Bogart, GA 30622Off Market
- $1-- bd-- ba-- sqftWestminster Ter, Watkinsville, GA 30677Off Market
- $1,195,300-- bd-- ba4.6k sqft1041 Westminster Ter, Watkinsville, GA 30677Off Market
Nearby schools
GreatSchools rating
- 10/10Rocky Branch Elementary SchoolGrades: PK-5Distance: 3.3 mi
- 9/10Malcom Bridge Middle SchoolGrades: 6-8Distance: 1.5 mi
- 10/10North Oconee High SchoolGrades: 9-12Distance: 3.1 mi
Schools provided by the listing agent
- Elementary: Malcom Bridge Elementary
- Middle: Malcom Bridge Middle
- High: North Oconee
Source: Hive MLS. This data may not be complete. We recommend contacting the local school district to confirm school assignments for this home.


Get pre-qualified for a loan
At Zillow Home Loans, we can pre-qualify you in as little as 5 minutes with no impact to your credit score.An equal housing lender. NMLS #10287.
Sell for more on Zillow
Get a Zillow Showcase℠ listing at no additional cost and you could sell for .
$875,800
2% more
+$17,516
With Zillow Showcase(estimated)
$893,316
- Georgia
- Oconee County
- Watkinsville
- 30677
- 1021 Westminster Terrace
Nearby cities
Nearby zip codes
Other Watkinsville Topics
