Welcome to this absolutely stunning, move in ready condo in highly sought after Greenfield Farms, located within the acclaimed Penn Harris Madison School Corporation. Meticulously updated from top to bottom over the past two years, this beautiful 2 bedroom, 2 bath home offers modern finishes, upgraded mechanicals, and exceptional peace of mind for the next owner. Step inside to discover gorgeous new hardwood flooring, a completely refreshed kitchen featuring elegant granite countertops, new garbage disposal, and brand-new stackable washer and dryer. Both bathrooms have been tastefully renovated with quartz countertops and contemporary fixtures, while new flooring in the bedrooms adds comfort and style. Major system upgrades include a new 93% high efficiency furnace, new central A/C, new water heater, upgraded insulation, and a new water softener, ensuring efficiency and reliability for years to come. Additional improvements such as a new garage door and new patio door enhance both curb appeal and functionality. The spacious unfinished basement provides excellent storage or the opportunity to create additional finished living space tailored to your needs. If you’re looking for a turnkey condo in a prime location with top-rated schools, modern updates, and nothing left to do but move in, this Greenfield Farms gem is the one you’ve been waiting for!
Closed
$229,900
1021 Wheatstone Dr, Mishawaka, IN 46544
2beds
1,182sqft
Condominium
Built in 1988
-- sqft lot
$233,300 Zestimate®
$--/sqft
$1,670 Estimated rent
Home value
$233,300
$210,000 - $259,000
$1,670/mo
Zestimate® history
Owner options
List your home for rent
$1,670/mo
Rent Zestimate®
Find your next renter with Zillow Rental Manager. Plus, with online applications, you can quickly screen prospective tenants – for free.
$1,670/mo
Rent Zestimate®
Refinance and save
$1,548/mo
Est. payment
Refinancing to a lower rate could help reduce your monthly payments and save thousands over the life of the loan.
$1,548/mo
Est. payment
Explore your selling options
Work with a Zillow partner agent
Leverage their expertise and Zillow's premium Showcase listings to get your home seen by more buyers.
Get startedList with your own agent
Get your home in front of millions of buyers by listing it on Zillow.
Learn how to do itSell it yourself
Take full control of how buyers see your home on Zillow by listing For Sale by Owner (FSBO).
List your homeWhat's special
Modern finishesNew patio doorQuartz countertopsContemporary fixturesElegant granite countertopsNew garage doorCompletely refreshed kitchen
Zillow last checked:
Listing updated:
Listed by:
Nicholas Bickel 574-850-1498,
Weichert Rltrs-J.Dunfee&Assoc.
Bought with:
Kimberly A Kollar, RB14042559
Weichert Rltrs-J.Dunfee&Assoc.
Source: IRMLS,MLS#: 202605388
Facts & features
Interior
Bedrooms & bathrooms
- Bedrooms: 2
- Bathrooms: 2
- Full bathrooms: 1
- 1/2 bathrooms: 1
- Main level bedrooms: 2
Bedroom 1
- Level: Main
Bedroom 2
- Level: Main
Kitchen
- Level: Main
- Area: 187
- Dimensions: 17 x 11
Living room
- Level: Main
- Area: 240
- Dimensions: 16 x 15
Heating
- Natural Gas, Forced Air
Cooling
- Central Air
Appliances
- Included: Disposal, Dishwasher, Microwave, Refrigerator, Exhaust Fan, Washer/Dryer Stacked, Gas Oven, Gas Range, Gas Water Heater, Water Softener Owned
- Laundry: Main Level
Features
- 1st Bdrm En Suite, Ceiling-9+, Ceiling Fan(s), Countertops-Solid Surf, Entrance Foyer
- Flooring: Hardwood, Carpet, Tile
- Windows: Double Pane Windows
- Basement: Full,Unfinished,Sump Pump
- Number of fireplaces: 1
- Fireplace features: Living Room, Gas Starter
Interior area
- Total structure area: 2,364
- Total interior livable area: 1,182 sqft
- Finished area above ground: 1,182
- Finished area below ground: 0
Property
Parking
- Total spaces: 2
- Parking features: Attached, Garage Door Opener, Concrete
- Attached garage spaces: 2
- Has uncovered spaces: Yes
Features
- Levels: One
- Stories: 1
- Patio & porch: Deck
- Fencing: Wood
Lot
- Size: 3,920 Square Feet
- Dimensions: 40X100
- Features: Level, Rural, Landscaped
Details
- Parcel number: 710922457009.000022
- Other equipment: Sump Pump
Construction
Type & style
- Home type: Condo
- Architectural style: Ranch
- Property subtype: Condominium
Materials
- Vinyl Siding
- Roof: Asphalt
Condition
- New construction: No
- Year built: 1988
Utilities & green energy
- Sewer: City
- Water: City
Green energy
- Energy efficient items: Appliances, Doors, HVAC
Community & HOA
Community
- Security: Security System, Carbon Monoxide Detector(s), Smoke Detector(s)
- Subdivision: Green Field Farms / Greenfield Farms
HOA
- Has HOA: Yes
- HOA fee: $400 quarterly
Location
- Region: Mishawaka
Financial & listing details
- Tax assessed value: $124,600
- Annual tax amount: $1,246
- Date on market: 2/20/2026
- Listing terms: Cash,Conventional
Price history
| Date | Event | Price |
|---|---|---|
| 3/27/2026 | Sold | $229,900 |
Source:  IRMLS #202605388 Report a problem IRMLS #202605388 Report a problem | ||
| 2/23/2026 | Pending sale | $229,900 |
Source: IRMLS #202605388 Report a problem | ||
| 2/20/2026 | Listed for sale | $229,900+142% |
Source: IRMLS #202605388 Report a problem | ||
| 4/18/2011 | Sold | $95,000-13.2%$80/sqft |
Source: Agent Provided Report a problem | ||
| 7/17/2010 | Price change | $109,500-7.9%$93/sqft |
Source: Cressy & Everett Real Estate #241925 Report a problem | ||
| 6/26/2010 | Listed for sale | $118,900$101/sqft |
Source: Cressy & Everett Real Estate #241925 Report a problem | ||
| 5/2/2010 | Listing removed | $118,900$101/sqft |
Source: Cressy & Everett Real Estate #241925 Report a problem | ||
| 2/17/2010 | Price change | $118,900-1.9%$101/sqft |
Source: Cressy & Everett Real Estate #232667 Report a problem | ||
| 6/22/2009 | Price change | $121,150-3%$102/sqft |
Source: Cressy & Everett Real Estate #232667 Report a problem | ||
| 3/14/2009 | Price change | $124,900-3.2%$106/sqft |
Source: Cressy & Everett Real Estate #232667 Report a problem | ||
| 1/16/2009 | Price change | $129,000-2.2%$109/sqft |
Source: Cressy & Everett Real Estate #232667 Report a problem | ||
| 10/24/2008 | Listed for sale | $131,900$112/sqft |
Source: Cressy & Everett Real Estate #232667 Report a problem | ||
Public tax history
| Year | Property taxes | Tax assessment |
|---|---|---|
| 2025 | $1,246 -4.5% | $215,800 +73.2% |
| 2024 | $1,305 -21.1% | $124,600 -4.5% |
| 2023 | $1,653 +31.7% | $130,500 -21.1% |
| 2022 | $1,255 | $165,300 +31.7% |
| 2021 | $1,255 -8.5% | $125,500 -12.4% |
| 2020 | $1,371 +21.9% | $143,300 +4.5% |
| 2019 | $1,124 +0.4% | $137,100 +26.7% |
| 2018 | $1,120 -2.2% | $108,200 +2.6% |
| 2017 | $1,145 +2.8% | $105,500 |
| 2016 | $1,114 -3.2% | $105,500 +1.7% |
| 2014 | $1,150 -6.2% | $103,700 -2.3% |
| 2013 | $1,226 +10.6% | $106,100 +8% |
| 2012 | $1,109 -20.3% | $98,200 -15.1% |
| 2011 | $1,391 -52% | $115,700 |
| 2010 | $2,899 -8.5% | $115,700 |
| 2009 | $3,167 | $115,700 +12.1% |
| 2007 | -- | $103,200 -41.7% |
| 2006 | $1,101 +5.8% | $177,000 |
| 2004 | $1,041 -15.6% | $177,000 -22.1% |
| 2003 | $1,234 | $227,100 +1259.9% |
| 2001 | -- | $16,700 |
Find assessor info on the county website
Neighborhood: 46544
Nearby homes
- $256,9003 bd3 ba1.8k sqft1025 Wheatstone Dr, Mishawaka, IN 46544Off Market
- $239,6002 bd2 ba1.5k sqft1019 Wheatstone Dr, Mishawaka, IN 46544Off Market
- $299,0003 bd2 ba1.7k sqft641 E Dragoon Trl, Mishawaka, IN 46544Pending
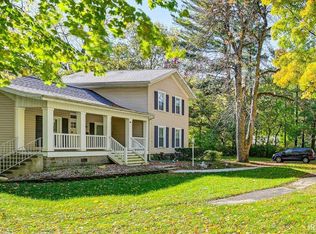
- $299,0002 bd2 ba2.4k sqft1015 Wheatstone Dr, Mishawaka, IN 46544Sold
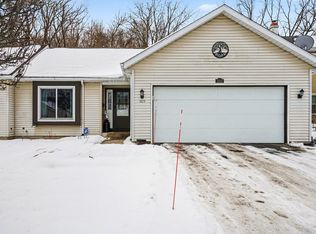
- $220,8002 bd2 ba1.5k sqft1027 Wheatstone Dr, Mishawaka, IN 46544Off Market
- $249,9003 bd2 ba1.5k sqft1013 Wheatstone Dr, Mishawaka, IN 46544Off Market
- $210,3002 bd1 ba1.1k sqft1031 Wheatstone Dr, Mishawaka, IN 46544Off Market
- $239,5002 bd2 ba1.9k sqft1024 Wheatstone Dr, Mishawaka, IN 46544Sold
Nearby schools
GreatSchools rating
- 7/10Elm Road Elementary SchoolGrades: PK-5Distance: 1.5 mi
- 6/10Virgil I Grissom Middle SchoolGrades: 6-8Distance: 2.5 mi
- 10/10Penn High SchoolGrades: 9-12Distance: 4.1 mi
Schools provided by the listing agent
- Elementary: Elm Road
- Middle: Grissom
- High: Penn
- District: Penn-Harris-Madison School Corp.
Source: IRMLS. This data may not be complete. We recommend contacting the local school district to confirm school assignments for this home.


Get pre-qualified for a loan
At Zillow Home Loans, we can pre-qualify you in as little as 5 minutes with no impact to your credit score.An equal housing lender. NMLS #10287.
- Indiana
- Saint Joseph County
- Mishawaka
- 46544
- 1021 Wheatstone Dr
Nearby cities
Nearby zip codes
Other Mishawaka Topics
