Skip main navigation
Accepting backups
  • $549,900

    1021 Wheelers Farms Road, Milford, CT 06461

    4beds
    2,716sqft
    : 
    $3,637/mo
    Get pre-qualified
    Single Family Residence
    Built in 1971
    1.44 Acres Lot
    $-- Zestimate®
    $202/sqft
    $-- HOA

    What's special

    Ample living spaceFlexible floor planDesirable layout
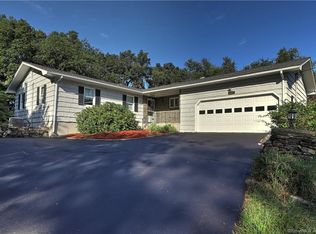
    PLEASE SUBMIT OFFERS BY WEDNESDAY, 6/15 @Opportunity awaits in this classic Cape-style home! Set on a generous 1.44-acre lot, this 4-bedroom, 2.5-bath property offers the perfect combination of privacy and convenience. Tucked away on a spacious parcel while remaining just minutes from town, shopping, restaurants, and major highways, the location is ideal for commuters, country lovers and those seeking easy access to everyday amenities. Inside, you'll find a flexible floor plan with ample living space and plenty of room to make it your own. While the home requires significant cosmetic updating, it presents an excellent opportunity for buyers looking to build equity and customize a home to their personal style. With solid potential, a desirable layout, and an expansive 1.44 acres which offers endless possibilities for outdoor enjoyment, gardening, or future enhancements, this property is ready for its next chapter. Bring your horse, build a stable, add a tennis court or have a spectacular garden, this lot is one that is hard to find! Your vision can transform this Cape into the home you've always imagined! If your vision is blurry, check out the virtually staged photos in the collection! Additional Info: Roof: 2018 Inground Oil tank removed in 2019 Septic maintained by Williams and last pumped 6/2025 Well serviced by Greco & Haines and had full service in 8/2023 Home generator installed in 2014 with 2 propane tanks. Last maintenance date is 6/2024 Town records show 3 bedrooms. Home has 4 total usable bedrooms, 2 up, 2 down. This is an estate, no disclosures.
    47 days
    |
    141
    |
    3
    |

    Likely to sell faster than

    Zillow last checked:

    Listing updated:

    Listed by:

    Susan A. Dubrow (203)209-6728,

    Coldwell Banker Realty 203-878-7424

    Source: Smart MLS,MLS#: 24190809MLS Logo

      Facts & features

      Interior

      Bedrooms & bathrooms
      • Bedrooms: 4
      • Bathrooms: 3
      • Full bathrooms: 2
      • 1/2 bathrooms: 1
      Primary bedroom
      • Level: Upper
      • Area: 230.95 Square Feet
      • Dimensions: 14.9 x 15.5
      Bedroom
      • Level: Main
      • Area: 186.44 Square Feet
      • Dimensions: 15.8 x 11.8
      Bedroom
      • Level: Main
      • Area: 233.84 Square Feet
      • Dimensions: 14.8 x 15.8
      Bedroom
      • Level: Upper
      • Area: 313.23 Square Feet
      • Dimensions: 15.9 x 19.7
      Dining room
      • Level: Main
      • Area: 200.2 Square Feet
      • Dimensions: 15.4 x 13
      Kitchen
      • Level: Main
      • Area: 344.28 Square Feet
      • Dimensions: 14.11 x 24.4
      Living room
      • Features: Fireplace, Wall/Wall Carpet
      • Level: Main
      • Area: 351.12 Square Feet
      • Dimensions: 15.4 x 22.8
      Heating
      • Hot Water, Oil
      Cooling
      • None
      Appliances
      • Included: Oven/Range, Refrigerator, Dishwasher, Water Heater
      • Laundry: Main Level
      Features
      • Basement: Full,Partially Finished
      • Attic: None
      • Number of fireplaces: 2
      Interior area
      • Total structure area: 2,716
      • Total interior livable area: 2,716 sqft
      • Finished area above ground: 2,716

      Property

      Parking
      • Total spaces: 8
      • Parking features: Attached, Unpaved
      • Attached garage spaces: 2
      Features
      • Waterfront features: Beach Access, Water Community
      Lot
      • Size: 1.44 Acres
      • Features: Level
      Details
      • Parcel number: 1219453
      • Zoning: RA

      Construction

      Type & style
      • Home type: SingleFamily
      • Architectural style: Cape Cod
      • Property subtype: Single Family Residence
      Materials
      • Vinyl Siding
      • Foundation: Concrete Perimeter
      • Roof: Asphalt
      Condition
      • New construction: No
      • Year built: 1971

      Utilities & green energy

      • Sewer: Septic Tank
      • Water: Well

      Community & HOA

      Community
      • Features: Golf, Medical Facilities, Park, Shopping/Mall, Stables/Riding
      HOA
      • Has HOA: No
      Location
      • Region: Milford

      Financial & listing details

      • Price per square foot: $202/sqft
      • Tax assessed value: $352,460
      • Annual tax amount: $10,415
      • Date on market: 7/11/2026

        Estimated market value

        Not available

        Estimated sales range

        Not available

        Not available

        Price history

        DateEventPrice
        7/11/2026Listed for sale$549,900+134.1%$202/sqft
        Source: Smart MLS #24190809 Report a problem
        1/31/1997Sold$234,900+11.9%$86/sqft
        Source: Public Record Report a problem
        1/12/1990Sold$210,000$77/sqft
        Source: Public Record Report a problem

        Public tax history

        YearProperty taxesTax assessment
        2025$10,415 +1.4%$352,460
        2024$10,271 +7.3%$352,460
        2023$9,576 +1.9%$352,460
        2022$9,393 +10.4%$352,460 +14.6%
        2021$8,505 -0.1%$307,580
        2020$8,514 -0.1%$307,580
        2019$8,523 -0.1%$307,580
        2018$8,532 -0.2%$307,580
        2017$8,548 -1%$307,580 -0.9%
        2016$8,637 -0.1%$310,240
        2015$8,649 +2.4%$310,240
        2014$8,445 +3.6%$310,240
        2013$8,153 +2.7%$310,240
        2012$7,942 +3.5%$310,240 +16.7%
        2011$7,677 +1.6%$265,732
        2010$7,557 +3.4%$265,732
        2009$7,308 -2.6%$265,732
        2008$7,502 +4%$265,732 +17.1%
        2007$7,212 +19%$227,016 +20.6%
        2005$6,059 +10.2%$188,300
        2003$5,498 +8.7%$188,300
        2001$5,058 $188,300
        Find assessor info on the county website

        Monthly payment

        Est. payment

        Payment breakdown

        Explore the cost of this home by adjusting the details. Changes won't be saved.
        All calculations are estimates and provided by Zillow, Inc. for informational purposes only. Actual amounts may vary.
        HOA fees may include property taxes on listings classified as Co-Ops. Contact the listing agent and/or owner for fee details.
        See how much you could borrow to make a competitive offer.

        Climate risks

        Neighborhood: 06461

        Getting around

        7 / 100
        Car-Dependent
        13 / 100
        Somewhat Bikeable

        Nearby schools

        GreatSchools rating
        Schools provided by the listing agent
        • Elementary: Orange Avenue
        • Middle: Harborside
        • High: Jonathan Law

        Source: Smart MLS. This data may not be complete. We recommend contacting the local school district to confirm school assignments for this home.

        A local agent can set up tours, give advice and negotiate with sellers.

        Browse local experts

        Similar homes