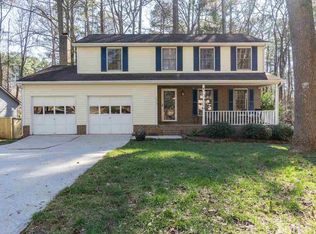
Rare Basement Home in North Raleigh's Greystone Neighborhood! This 5-bedroom, 3.5-bath home offers opportunity that's nearly nonexistent. A charming, expansive front porch welcomes you and your guests, setting the tone for the warmth and character inside. The formal living room makes an ideal office or sitting room, while the formal dining room and breakfast nook provide versatile dining options. The spacious kitchen is open to the large family room, creating a perfect flow for everyday living and entertaining. Upstairs, you'll find four spacious bedrooms, including the primary suite with a walk-in closet, dual vanities with tons of storage, stone countertops, stunning tile floors, and a fully tiled walk-in shower. Plus three additional bedrooms with generous closet space! The updated second full bath features navy vanity, stone countertops, and tile floors. But wait—there's more! This home has the hard-to-find fully finished basement with a separate exterior entrance. The space includes a living area, full bath, bedroom, and a kitchenette with an eat-in space—ideal for guests, in-laws, or even rental potential. Plus additional lower back deck! Your options are endless! Step through the glass door from the kitchen onto the expansive back deck, overlooking the picturesque backyard with a mix of grass, mature trees, and natural area—offering both privacy and serenity. Located in the sought-after Greystone neighborhood, you'll experience the best of city living without feeling like you're there. Take a short stroll to Greystone Village Shopping Center for coffee, dining, your daily yoga, beer, ice cream, groceries, and more! Enjoy nature, scenic walking trails, creeks, and three private neighborhood lakes. Option to join Greystone Swim and Raquet Club! With easy access to I-540 and I-440, you're just 10 minutes from RTP, Falls Lake, and Downtown Raleigh.
Sold for $550,000
$550,000
1021 Whetstone Ct, Raleigh, NC 27615
5beds
3,206sqft
Single Family Residence
Built in 1983
0.28 Acres Lot
$538,100 Zestimate®
$172/sqft
$3,083 Estimated rent
Home value
$538,100
$511,000 - $570,000
$3,083/mo
Zestimate® history
Owner options
List your home for rent
$3,083/mo
Rent Zestimate®
Find your next renter with Zillow Rental Manager. Plus, with online applications, you can quickly screen prospective tenants – for free.
$3,083/mo
Rent Zestimate®
Refinance and save
$3,755/mo
Est. payment
Refinancing to a lower rate could help reduce your monthly payments and save thousands over the life of the loan.
$3,755/mo
Est. payment
Explore your selling options
Work with a Zillow partner agent
Leverage their expertise and Zillow's premium Showcase listings to get your home seen by more buyers.
Get startedList with your own agent
Get your home in front of millions of buyers by listing it on Zillow.
Learn how to do itSell it yourself
Take full control of how buyers see your home on Zillow by listing For Sale by Owner (FSBO).
List your homeWhat's special
Expansive back deckExpansive front porchLower back deckFully tiled walk-in showerBreakfast nookSpacious kitchenMature trees
Zillow last checked:
Listing updated:
Listed by:
Kathleen Carlton 919-623-8624,
Keller Williams Legacy
Bought with:
Mckenzie Powers, 302316
Real Broker, LLC - Carolina Collective Realty
Source: Doorify MLS,MLS#: 10083975
Facts & features
Interior
Bedrooms & bathrooms
- Bedrooms: 5
- Bathrooms: 4
- Full bathrooms: 3
- 1/2 bathrooms: 1
- Main level bathrooms: 1
Primary bedroom
- Level: Second
- Area: 232 Square Feet
- Dimensions: 20 x 11.6
Bedroom 2
- Level: Second
- Area: 165.1 Square Feet
- Dimensions: 12.7 x 13
Bedroom 3
- Level: Second
- Area: 147.4 Square Feet
- Dimensions: 11 x 13.4
Bedroom 4
- Level: Second
- Area: 112.2 Square Feet
- Dimensions: 11 x 10.2
Bonus room
- Description: Flex Room
- Level: Basement
- Area: 113.1 Square Feet
- Dimensions: 8.7 x 13
Breakfast room
- Level: Main
- Area: 130 Square Feet
- Dimensions: 13 x 10
Den
- Level: Basement
- Area: 242 Square Feet
- Dimensions: 24.2 x 10
Dining room
- Level: Main
- Area: 140.8 Square Feet
- Dimensions: 12.8 x 11
Other
- Level: Main
- Area: 55 Square Feet
- Dimensions: 5 x 11
Family room
- Level: Main
- Area: 195.2 Square Feet
- Dimensions: 12.2 x 16
Kitchen
- Level: Main
- Area: 121.92 Square Feet
- Dimensions: 12.7 x 9.6
Kitchen
- Description: Eat In Kitchen
- Level: Basement
- Area: 128.4 Square Feet
- Dimensions: 10.7 x 12
Laundry
- Level: Basement
- Area: 65.92 Square Feet
- Dimensions: 6.4 x 10.3
Living room
- Level: Main
- Area: 228.6 Square Feet
- Dimensions: 12.7 x 18
Heating
- Electric, Forced Air, Natural Gas
Cooling
- Central Air, Ceiling Fan(s)
Appliances
- Included: Dishwasher, Gas Cooktop, Gas Range, Microwave, Oven, Stainless Steel Appliance(s)
- Laundry: In Basement, Lower Level, Laundry Room, Sink
Features
- Ceiling Fan(s), Crown Molding, Double Vanity, Entrance Foyer, Eat-in Kitchen, Granite Counters, Open Floorplan, Pantry, Walk-In Closet(s), Bathtub/Shower Combination, Walk-In Shower
- Flooring: Carpet, Ceramic Tile, Tile, Wood
- Basement: Daylight,Exterior Entry,Finished,Full,Interior Entry,Walk-Out Access,Walk-Up Access
- Common walls with other units/homes: No Common Walls
Interior area
- Total structure area: 3,206
- Total interior livable area: 3,206 sqft
- Finished area above ground: 2,183
- Finished area below ground: 1,022
Property
Parking
- Total spaces: 4
- Parking features: Attached, Garage Faces Front
- Garage spaces: 2
Features
- Levels: Three Or More
- Stories: 3
- Patio & porch: Deck, Front Porch
- Exterior features: Private Entrance, Private Yard, Rain Gutters, Smart Lock(s)
- Pool features: Swimming Pool Com/Fee
- Fencing: None
- Has view: Yes
- View description: Neighborhood, Trees/Woods
Lot
- Size: 0.28 Acres
- Features: Back Yard, Front Yard, Landscaped, Many Trees, Sloped Down, Hardwood Trees
- Residential vegetation: Wooded
Details
- Parcel number: 0797975012
- Special conditions: Standard
Construction
Type & style
- Home type: SingleFamily
- Architectural style: Traditional,Transitional
- Property subtype: Single Family Residence
Materials
- Brick, Vinyl Siding
- Foundation: Permanent
- Roof: Shingle,Architectural Shingle
Condition
- New construction: No
- Year built: 1983
Utilities & green energy
- Sewer: Public Sewer
- Water: Public
Community & HOA
Community
- Features: Playground, Pool, Racquetball, Tennis Court(s)
- Subdivision: Greystone
HOA
- Has HOA: Yes
- Amenities included: Playground, Pond Year Round, Trail(s)
- Services included: None
- HOA fee: $305 annually
- HOA name: Greystone HOA
- HOA phone: 919-847-3003
- Second HOA name: Stone Quarter
Location
- Region: Raleigh
Financial & listing details
- Price per square foot: $172/sqft
- Tax assessed value: $498,065
- Annual tax amount: $4,345
- Date on market: 3/21/2025
- Listing agreement: Exclusive Right To Sell
- Listing terms: Cash,Conventional,FHA,VA Loan
Price history
| Date | Event | Price |
|---|---|---|
| 5/30/2025 | Sold | $550,000-4.3%$172/sqft |
Source:  Doorify MLS #10083975 Report a problem Doorify MLS #10083975 Report a problem | ||
| 4/30/2025 | Pending sale | $575,000$179/sqft |
Source: Doorify MLS #10083975 Report a problem | ||
| 4/8/2025 | Price change | $575,000-3.4%$179/sqft |
Source: Doorify MLS #10083975 Report a problem | ||
| 3/21/2025 | Listed for sale | $595,000+234.3%$186/sqft |
Source: Doorify MLS #10083975 Report a problem | ||
| 7/20/1998 | Sold | $178,000$56/sqft |
Source: Public Record Report a problem | ||
Public tax history
| Year | Property taxes | Tax assessment |
|---|---|---|
| 2025 | $4,364 +0.4% | $498,065 |
| 2024 | $4,346 +12.3% | $498,065 +41% |
| 2023 | $3,870 +7.6% | $353,224 |
| 2022 | $3,596 +4% | $353,224 |
| 2021 | $3,457 +1.9% | $353,224 |
| 2020 | $3,394 +0.7% | $353,224 +22.2% |
| 2019 | $3,370 | $289,070 |
| 2018 | $3,370 +11.3% | $289,070 |
| 2017 | $3,027 +2.1% | $289,070 |
| 2016 | $2,965 +0.6% | $289,070 +2.3% |
| 2015 | $2,946 +5.4% | $282,569 |
| 2014 | $2,794 | $282,569 |
| 2013 | -- | $282,569 |
| 2012 | -- | $282,569 |
| 2011 | -- | $282,569 |
| 2010 | -- | $282,569 |
| 2009 | -- | $282,569 |
| 2008 | -- | -- |
| 2007 | -- | -- |
| 2006 | -- | -- |
| 2005 | -- | -- |
| 2004 | -- | -- |
| 2003 | -- | -- |
| 2002 | -- | -- |
| 2001 | -- | -- |
Find assessor info on the county website
Neighborhood: North Raleigh
Nearby homes
- $638,4004 bd4 ba2.6k sqft1017 Whetstone Ct, Raleigh, NC 27615Off Market
- $482,900-- bd2 ba2.1k sqft1025 Whetstone Ct, Raleigh, NC 27615Off Market
- $666,000-- bd5 ba3k sqft1000 Ironstone Ct, Raleigh, NC 27615Off Market
- $507,7004 bd3 ba1.8k sqft1013 Whetstone Ct, Raleigh, NC 27615Off Market
- $478,100-- bd2 ba1.7k sqft1029 Whetstone Ct, Raleigh, NC 27615Off Market
- $493,5004 bd3 ba2k sqft1001 Ironstone Ct, Raleigh, NC 27615Off Market
- $461,700-- bd2 ba1.7k sqft1004 Ironstone Ct, Raleigh, NC 27615Off Market
- $479,700-- bd2 ba2.1k sqft1024 Whetstone Ct, Raleigh, NC 27615Off Market
Nearby schools
GreatSchools rating
- 7/10Lynn Road ElementaryGrades: PK-5Distance: 1 mi
- 5/10Carroll MiddleGrades: 6-8Distance: 3.1 mi
- 6/10Sanderson HighGrades: 9-12Distance: 1.8 mi
Schools provided by the listing agent
- Elementary: Wake - Lynn Road Elementary
- Middle: Wake - Carroll Middle
- High: Wake - Sanderson High
Source: Doorify MLS. This data may not be complete. We recommend contacting the local school district to confirm school assignments for this home.
Get a cash offer in 3 minutes
Find out how much your home could sell for in as little as 3 minutes with a no-obligation cash offer.
Estimated market value
$538,100
Get a cash offer in 3 minutes
Find out how much your home could sell for in as little as 3 minutes with a no-obligation cash offer.
Estimated market value
$538,100
- North Carolina
- Wake County
- Raleigh
- 27615
- North Raleigh
- 1021 Whetstone Ct
