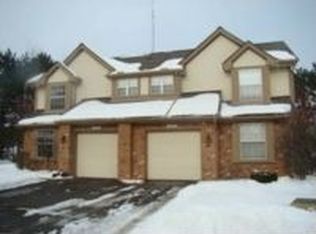
Welcome home to effortless living in the highly sought-after Whisperwood community! This beautifully maintained 2-bedroom, 2-bathroom ranch-style condo offers the perfect blend of comfort, style, and convenience, all just minutes from the charm of downtown Fenton.
Step inside and be greeted by soaring ceilings, rich hardwood floors, and an abundance of natural light streaming through oversized windows, creating a bright and welcoming atmosphere. The open-concept layout is designed for both everyday living and entertaining, featuring a spacious living room centered around a modern electric fireplace.
The dining area shines beneath a skylight and opens through a sliding glass door to your private patio—perfect for morning coffee, relaxing evenings, or entertaining guests. The adjoining kitchen offers generous cabinet space, a pantry, and a convenient snack bar for casual dining.
The spacious primary suite is a peaceful retreat, highlighted by a charming bay window overlooking the quiet cul-de-sac, a large closet, and the option for first-floor laundry. A second bedroom provides flexibility for guests, a home office, or hobby space, with a full bathroom conveniently nearby.
Downstairs, the finished lower level expands your living space with endless possibilities—a family room, recreation area, fitness space, or guest retreat—complete with a full bathroom, dedicated laundry area, and ample storage.
Additional features include an attached one-car garage, newer furnace and central air, and the low-maintenance lifestyle condo living provides.
Ideally located near US-23, shopping, dining, parks, and all that vibrant downtown Fenton has to offer, this move-in-ready home checks every box. Whether you’re downsizing, seeking single-level living, or simply looking for a beautiful place to call home, this exceptional condo is one you won’t want to miss.
Pending
Price cut: $4.9K (7/1)
$245,000
1021 Willowood Ct, Fenton, MI 48430
2beds
1,622sqft
Condominium
Built in 1986
-- sqft lot
$246,100 Zestimate®
$151/sqft
$205/mo HOA
What's special
- 6 days |
- 482 |
- 18 |
Likely to sell faster than
Zillow last checked:
Listing updated:
Listed by:
Kim James 810-623-0948,
KW Showcase Realty 248-360-2900
Source: Realcomp II,MLS#: 20261050039
Facts & features
Interior
Bedrooms & bathrooms
- Bedrooms: 2
- Bathrooms: 2
- Full bathrooms: 2
Primary bedroom
- Level: Entry
- Area: 168
- Dimensions: 14 X 12
Bedroom
- Level: Entry
- Area: 81
- Dimensions: 9 X 9
Other
- Level: Entry
- Area: 45
- Dimensions: 9 X 5
Other
- Level: Basement
- Area: 45
- Dimensions: 9 X 5
Dining room
- Level: Entry
- Area: 81
- Dimensions: 9 X 9
Family room
- Level: Basement
- Area: 374
- Dimensions: 22 X 17
Kitchen
- Level: Entry
- Area: 120
- Dimensions: 10 X 12
Laundry
- Level: Basement
- Area: 228
- Dimensions: 12 X 19
Living room
- Level: Entry
- Area: 165
- Dimensions: 11 X 15
Heating
- Forced Air, Natural Gas
Cooling
- Central Air
Appliances
- Included: Dishwasher, Dryer, Free Standing Electric Range, Free Standing Refrigerator, Washer
- Laundry: Laundry Room
Features
- Basement: Finished
- Has fireplace: Yes
- Fireplace features: Electric, Living Room
Interior area
- Total interior livable area: 1,622 sqft
- Finished area above ground: 822
- Finished area below ground: 800
Video & virtual tour
Property
Parking
- Total spaces: 1
- Parking features: One Car Garage, Attached, Garage Door Opener
- Attached garage spaces: 1
Features
- Levels: One
- Stories: 1
- Entry location: GroundLevel
- Patio & porch: Patio
Details
- Parcel number: 5335651040
- Special conditions: Short Sale No,Standard
Construction
Type & style
- Home type: Condo
- Architectural style: Ranch
- Property subtype: Condominium
Materials
- Brick, Vinyl Siding
- Foundation: Basement, Poured
- Roof: Asphalt
Condition
- New construction: No
- Year built: 1986
Utilities & green energy
- Sewer: Public Sewer
- Water: Public
- Utilities for property: Underground Utilities
Community & HOA
Community
- Subdivision: WHISPERWOOD CONDO
HOA
- Has HOA: Yes
- Services included: Maintenance Grounds, Snow Removal
- HOA fee: $205 monthly
- HOA phone: 810-694-0330
Location
- Region: Fenton
Financial & listing details
- Price per square foot: $151/sqft
- Tax assessed value: $84,851
- Annual tax amount: $3,832
- Date on market: 7/1/2026
- Cumulative days on market: 62 days
- Listing agreement: Exclusive Right To Sell
- Listing terms: Cash,Conventional
Estimated market value
$246,100
$234,000 - $258,000
$1,905/mo
Price history
| Date | Event | Price |
|---|---|---|
| 7/8/2026 | Pending sale | $245,000$151/sqft |
Source: | ||
| 7/1/2026 | Price change | $245,000-2%$151/sqft |
Source: | ||
| 6/11/2026 | Price change | $249,900-1.6%$154/sqft |
Source: | ||
| 5/23/2026 | Price change | $254,000-1.9%$157/sqft |
Source: | ||
| 5/8/2026 | Listed for sale | $259,000+23.3%$160/sqft |
Source: | ||
| 10/5/2023 | Sold | $210,000-2.3%$129/sqft |
Source: | ||
| 9/17/2023 | Pending sale | $215,000$133/sqft |
Source: | ||
| 9/14/2023 | Price change | $215,000-10.4%$133/sqft |
Source: | ||
| 9/8/2023 | Listed for sale | $240,000+116.2%$148/sqft |
Source: | ||
| 7/27/2004 | Sold | $111,000+15.6%$68/sqft |
Source: | ||
| 6/8/1999 | Sold | $96,000$59/sqft |
Source: Public Record Report a problem | ||
Public tax history
| Year | Property taxes | Tax assessment |
|---|---|---|
| 2025 | $3,731 +90.5% | $91,500 +11.2% |
| 2024 | $1,959 | $82,300 +2.7% |
| 2023 | -- | $80,100 +8.1% |
| 2022 | -- | $74,100 +5.3% |
| 2021 | -- | $70,400 +5.4% |
| 2020 | -- | $66,800 +9.3% |
| 2019 | -- | $61,100 +23.4% |
| 2018 | $1,602 +4.6% | $49,500 +1% |
| 2017 | $1,532 -2.1% | $49,000 +9.6% |
| 2016 | $1,565 | $44,700 +2.5% |
| 2015 | $1,565 | $43,600 +26% |
| 2012 | -- | $34,600 +3.3% |
| 2011 | -- | $33,500 -6.4% |
| 2010 | -- | $35,800 -28.1% |
| 2008 | $558 | $49,800 -15.9% |
| 2006 | -- | $59,200 +1.2% |
| 2005 | -- | $58,500 |
| 2004 | -- | $58,500 -1.2% |
| 2003 | -- | $59,200 +13.4% |
| 2002 | $956 +2.9% | $52,200 |
| 2001 | $929 +5.7% | $52,200 +22% |
| 2000 | $879 | $42,800 |
Find assessor info on the county website
Monthly payment
Est. payment$--/mo
Payment breakdown
Explore the cost of this home by adjusting the details. Changes won't be saved.All calculations are estimates and provided by Zillow, Inc. for informational purposes only. Actual amounts may vary.
HOA fees may include property taxes on listings classified as Co-Ops. Contact the listing agent and/or owner for fee details.
Mortgage interest rates are dependent on a number of factors, including credit score, down payment, and repayment length. Interest rate data provided by Zillow Group Marketplace, Inc. as of 1/1/1970 from various mortgage lenders with which we have lead or other similar arrangements; the Estimated Payment is an average of those rates.
See how much you could borrow to make a competitive offer.
Climate risks
Neighborhood: 48430
Nearby schools
GreatSchools rating
- 8/10State Road Elementary SchoolGrades: K-5Distance: 0.6 mi
- 7/10Andrew G. Schmidt Middle SchoolGrades: 6-8Distance: 0.4 mi
- 8/10Fenton Senior High SchoolGrades: 9-12Distance: 0.7 mi
A local agent can set up tours, give advice and negotiate with sellers.
- Michigan
- Genesee County
- Fenton
- 48430
- 1021 Willowood Ct