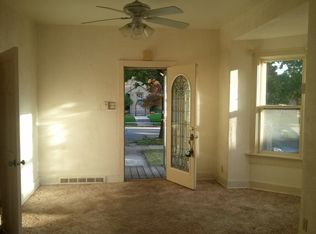
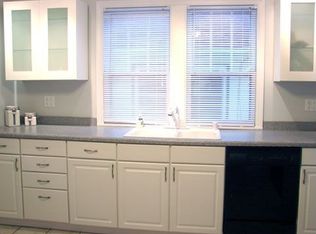
Welcome to 1021 Wilson Avenue! This 3-bedroom, 2-full-bath home offers a comfortable layout with a kitchen and dining area perfect for everyday living and entertaining. Enjoy a private backyard, along with off-street parking, a 1.5-car detached garage, and a paved driveway providing additional parking space. Conveniently located in Sheboygan with easy access to local amenities and nearby roadways. Listing agent is related to the seller; seller is the listing agent's uncle.
Active
$310,000
1021 Wilson AVENUE, Sheboygan, WI 53081
3beds
876sqft
Single Family Residence
Built in 1936
0.28 Acres Lot
$300,500 Zestimate®
$354/sqft
$-- HOA
What's special
Comfortable layoutOff-street parkingPrivate backyard
- 2 days |
- 356 |
- 15 |
Zillow last checked:
Listing updated:
Listed by:
Kelly Reynoso Salguero PropertyInfo@shorewest.com,
Shorewest Realtors, Inc.
Source: WIREX MLS,MLS#: 1977559 Originating MLS: Metro MLS
Originating MLS: Metro MLSFacts & features
Interior
Bedrooms & bathrooms
- Bedrooms: 3
- Bathrooms: 2
- Full bathrooms: 2
- Main level bedrooms: 2
Primary bedroom
- Level: Main
- Area: 120
- Dimensions: 12 x 10
Bedroom 2
- Level: Main
- Area: 100
- Dimensions: 10 x 10
Bedroom 3
- Level: Lower
- Area: 154
- Dimensions: 14 x 11
Bathroom
- Features: Shower on Lower, Tub Only, Shower Over Tub, Shower Stall
Dining room
- Level: Main
- Area: 150
- Dimensions: 10 x 15
Kitchen
- Level: Main
- Area: 121
- Dimensions: 11 x 11
Living room
- Level: Main
- Area: 210
- Dimensions: 14 x 15
Heating
- Natural Gas, Forced Air
Cooling
- Central Air
Appliances
- Included: Cooktop, Dryer, Refrigerator, Washer
Features
- Pantry
- Basement: Full,Partially Finished
- Attic: Expandable
Interior area
- Total structure area: 876
- Total interior livable area: 876 sqft
Video & virtual tour
Property
Parking
- Total spaces: 1.5
- Parking features: Garage Door Opener, Detached, 1 Car, 1 Space
- Garage spaces: 1.5
Features
- Levels: One
- Stories: 1
- Patio & porch: Patio
- Fencing: Fenced Yard
- Waterfront features: Lake
Lot
- Size: 0.28 Acres
- Features: Sidewalks
Details
- Parcel number: 59281308310
- Zoning: RES
Construction
Type & style
- Home type: SingleFamily
- Architectural style: Ranch
- Property subtype: Single Family Residence
Materials
- Vinyl Siding
Condition
- 21+ Years
- New construction: No
- Year built: 1936
Utilities & green energy
- Sewer: Public Sewer
- Water: Public
Community & HOA
Location
- Region: Sheboygan
- Municipality: Sheboygan
Financial & listing details
- Price per square foot: $354/sqft
- Tax assessed value: $168,200
- Annual tax amount: $2,356
- Date on market: 8/24/2026
- Inclusions: Refrigerator, Stove, Washer/Dryer, Trampoline, Swing Set
- Exclusions: Sellers Personal Property
Estimated market value
$300,500
$285,000 - $316,000
$1,288/mo
Price history
| Date | Event | Price |
|---|---|---|
| 8/24/2026 | Listed for sale | $310,000+297.9%$354/sqft |
Source:  WIREX MLS #1977559 Report a problem WIREX MLS #1977559 Report a problem | ||
| 10/23/2017 | Listing removed | $77,900$89/sqft |
Source: RE/MAX UNIVERSAL REALTY #1517868 Report a problem | ||
| 10/23/2017 | Pending sale | $77,900-1.3%$89/sqft |
Source: RE/MAX UNIVERSAL REALTY #1517868 Report a problem | ||
| 10/20/2017 | Sold | $78,900+1.3%$90/sqft |
Source: Agent Provided Report a problem | ||
| 10/13/2017 | Listed for sale | $77,900$89/sqft |
Source: RE/MAX Universal #1517868 Report a problem | ||
| 10/13/2017 | Pending sale | $77,900$89/sqft |
Source: RE/MAX Universal #1517868 Report a problem | ||
| 8/17/2017 | Price change | $77,900-6%$89/sqft |
Source: RE/MAX Universal #1517868 Report a problem | ||
| 6/14/2017 | Price change | $82,900-5.3%$95/sqft |
Source: RE/MAX Universal #1517868 Report a problem | ||
| 3/13/2017 | Listed for sale | $87,500$100/sqft |
Source: RE/MAX Universal #1517868 Report a problem | ||
Public tax history
| Year | Property taxes | Tax assessment |
|---|---|---|
| 2025 | $2,587 +19.3% | $163,300 +10.6% |
| 2024 | $2,169 +8% | $147,700 +15.5% |
| 2023 | $2,008 -4.5% | $127,900 +14% |
| 2022 | $2,102 +1% | $112,200 +37.2% |
| 2021 | $2,082 -2.3% | $81,800 |
| 2020 | $2,131 -6.1% | $81,800 |
| 2019 | $2,269 +0.9% | $81,800 |
| 2018 | $2,248 +2.3% | $81,800 |
| 2017 | $2,198 +19.9% | $81,800 |
| 2016 | $1,833 -4.7% | $81,800 |
| 2015 | $1,922 -3.6% | $81,800 |
| 2014 | $1,994 +4.9% | $81,800 -6.9% |
| 2013 | $1,900 -0.3% | $87,900 |
| 2012 | $1,906 -3.9% | $87,900 |
| 2011 | $1,983 -1.6% | $87,900 |
| 2010 | $2,015 +0.6% | $87,900 |
| 2009 | $2,004 +2.2% | $87,900 |
| 2008 | $1,961 -4.6% | $87,900 |
| 2007 | $2,055 +2.3% | $87,900 |
| 2006 | $2,010 +11.1% | $87,900 +43.6% |
| 2005 | $1,809 -1% | $61,205 +0% |
| 2004 | $1,827 -0.9% | $61,200 |
| 2003 | $1,845 +0.2% | $61,200 |
| 2002 | $1,840 +7.6% | $61,200 |
| 2001 | $1,711 -0.6% | $61,200 |
| 2000 | $1,722 | $61,200 |
Find assessor info on the county website
Monthly payment
Est. payment
Payment breakdown
Explore the cost of this home by adjusting the details. Changes won't be saved.Climate risks
Neighborhood: 53081
Nearby schools
GreatSchools rating
- 7/10Wilson Elementary SchoolGrades: PK-5Distance: 0.5 mi
- 4/10Farnsworth Middle SchoolGrades: 6-8Distance: 0.6 mi
- 1/10South High SchoolGrades: 9-12Distance: 0.2 mi
Schools provided by the listing agent
- Elementary: Wilson
- Middle: Farnsworth
- High: South
- District: Sheboygan Area
Source: WIREX MLS. This data may not be complete. We recommend contacting the local school district to confirm school assignments for this home.
- $123,2003 bd1 ba1.3k sqft1013 Wilson Ave, Sheboygan, WI 53081Sold
- $195,6003 bd1 ba1.3k sqft1029 Wilson Ave, Sheboygan, WI 53081Off Market
- $168,3003 bd1 ba1.2k sqft1005 Wilson Ave, Sheboygan, WI 53081Off Market
- $233,0003 bd1 ba1k sqft1033 Wilson Ave, Sheboygan, WI 53081Off Market
- $269,3003 bd1 ba1.2k sqft1106 Cherry Ln, Sheboygan, WI 53081Off Market
- $280,0003 bd1 ba2.1k sqft3029 S 11th St, Sheboygan, WI 53081Sold
- $233,6003 bd1 ba1.1k sqft3016 S 10th St, Sheboygan, WI 53081Off Market
- $301,4003 bd3 ba1.5k sqft3022 S 10th St, Sheboygan, WI 53081Off Market
A local agent can set up tours, give advice and negotiate with sellers.
A local lender can help you make sure your offer is ready when you are.
Similar homes
- $295,0003 bd2 ba1.1k sqft2903 Wedemeyer STREET, Sheboygan, WI 53081Active
 MLS ID #1971286, Salvador Tovar, Jr. WIREX MLS
 - $279,9003 bd2 ba1.2k sqft930 Logan AVENUE, Sheboygan, WI 53081Active
 MLS ID #1977776, Tori Dietrich Torres. WIREX MLS
 - $268,9004 bd2 ba1.1k sqft2214 S 16th STREET, Sheboygan, WI 53081Active
 MLS ID #1974777, Vanessa Anderson. WIREX MLS
 - $174,9992 bd1 ba975 sqft1019 N 12th STREET, Sheboygan, WI 53081Active
 MLS ID #1977633, Jorge Munoz. WIREX MLS
 - $236,5003 bd2 ba1.1k sqft1028 Georgia AVENUE, Sheboygan, WI 53081ActiveMLS ID #1967439, Kent Markham. WIREX MLS
- $279,9993 bd2 ba1.2k sqft3322 Main AVENUE, Sheboygan, WI 53083ActiveMLS ID #1920464, Jorge Munoz. WIREX MLS
- $214,9993 bd2 ba1.1k sqft919 High AVENUE, Sheboygan, WI 53081ActiveMLS ID #1965546, Jorge Munoz. WIREX MLS
- $224,9003 bd1 ba1.2k sqft1631 Blocki COURT, Sheboygan, WI 53081ActiveMLS ID #1970285, Buchmann Team*. WIREX MLS
- $199,9002 bd1 ba952 sqft1850 N 23rd STREET, Sheboygan, WI 53081ActiveMLS ID #1974998, Nicole Kapellen. WIREX MLS
- $274,0003 bd2 ba940 sqftN2220 Foster ROAD S S, Oostburg, WI 53070ActiveMLS ID #1968104, Jordan Tybinko. WIREX MLS
- $193,0005 bd2 ba946 sqft922 Broadway AVENUE #920, Sheboygan, WI 53081ActiveMLS ID #1975547, Laura Steinbacher. WIREX MLS
- $210,0003 bd1 ba960 sqft2811 N 11th STREET, Sheboygan, WI 53083ActiveMLS ID #1956115, Sara Klein. WIREX MLS
- $160,0003 bd2 ba1.2k sqft2312 N 11th STREET, Sheboygan, WI 53083ActiveMLS ID #1974972, Nicole Kapellen. WIREX MLS
- $364,5003 bd1 ba1.2k sqft4302 E Parke Ridge LANE, Sheboygan, WI 53083ActiveMLS ID #1967936, Jonathan Minerick. WIREX MLS
- $285,0002 bd2 ba1.2k sqftVillas Of Mapledale, Sheboygan, WI 53081ActiveMLS ID #1946690, Deena Bergstrom. WIREX MLS
- $200,0003 bd2 ba1.1k sqftN 37th St Condominium, Sheboygan, WI 53081ActiveMLS ID #1965339, Roy Ramos. WIREX MLS
- $169,9002 bd1 ba1k sqftCreekside Condominium Phase Ii, Sheboygan, WI 53081ActiveMLS ID #1973919, Dan Wynveen. WIREX MLS
- $220,0003 bd2 ba1.2k sqft1135 Logan Ave, Sheboygan, WI 53083For SaleMLS ID #50319009, Chai Vue. RANW as distributed by MLS GRID
- $194,9004 bd2 ba1k sqft2041 N 13th STREET, Sheboygan, WI 53081ActiveMLS ID #1958777, Cory Kramer. WIREX MLS
- $179,9004 bd2 ba768 sqft1413 Carl AVENUE #1411, Sheboygan, WI 53081ActiveMLS ID #1958781, Cory Kramer. WIREX MLS
