From the rocking chair front porch, step into this Heritage stunner and be wowed by the custom built open floor plan boasting hardwoods throughout the main floor as well as distinctive rounded corner doorways and archways, crown moulding and wainscoting! This home is perfect for entertaining, inside and out! Dining room is perfect size for dinner parties and convenient access to the very spacious kitchen with a center island, peninsula and oversized breakfast nook large enough for a farm table! Living room is spacious and cozy with a gas fireplace, oversized windows and coffered ceiling. Huge primary bedroom and bath with double vanity, soaking tub and walk in shower is located on the first floor. Upstairs are 4 additional bedrooms including one junior suite with it's own bathroom. Out back is a screen porch, deck with a new privacy pergola and a new wooden fence for the expansive and flat backyard. Situated near the soccer fields, Heritage Golf and Clubhouse Heritage schools and only steps away from the Greenway providing walking access to nearby restaurants, grocery and shopping. Behind the home is Friendship Chapel Rd. and once extension construction is complete later in 2024 will provide quick access to Main St! Upgrades throughout the house include new fence in backyard, new screens, new paint throughout the house, new AC unit upstairs, new landscaping and stonework.
Sold for $630,000
$630,000
1021 Wilts Dairy Point, Wake Forest, NC 27587
5beds
2,753sqft
Single Family Residence, Residential
Built in 2011
10,018 Square Feet Lot
$635,700 Zestimate®
$229/sqft
$3,040 Estimated rent
Home value
$635,700
$604,000 - $667,000
$3,040/mo
Zestimate® history
Owner options
List your home for rent
$3,040/mo
Rent Zestimate®
Find your next renter with Zillow Rental Manager. Plus, with online applications, you can quickly screen prospective tenants – for free.
$3,040/mo
Rent Zestimate®
Refinance and save
$4,039/mo
Est. payment
Refinancing to a lower rate could help reduce your monthly payments and save thousands over the life of the loan.
$4,039/mo
Est. payment
Explore your selling options
Work with a Zillow partner agent
Leverage their expertise and Zillow's premium Showcase listings to get your home seen by more buyers.
Get startedList with your own agent
Get your home in front of millions of buyers by listing it on Zillow.
Learn how to do itSell it yourself
Take full control of how buyers see your home on Zillow by listing For Sale by Owner (FSBO).
List your homeWhat's special
Zillow last checked:
Listing updated:
Listed by:
Melanie Cooper 919-427-8373,
Generations Real Estate
Bought with:
Casey House, 291194
Coldwell Banker Advantage
Source: Doorify MLS,MLS#: 10037542
Facts & features
Interior
Bedrooms & bathrooms
- Bedrooms: 5
- Bathrooms: 4
- Full bathrooms: 3
- 1/2 bathrooms: 1
Heating
- Central
Cooling
- Central Air
Appliances
- Included: Dishwasher, Gas Range, Refrigerator, Stainless Steel Appliance(s), Washer/Dryer
Features
- Flooring: Carpet, Tile, Wood
- Has fireplace: Yes
- Fireplace features: Family Room, Gas
Interior area
- Total structure area: 2,753
- Total interior livable area: 2,753 sqft
- Finished area above ground: 2,753
- Finished area below ground: 0
Property
Parking
- Total spaces: 4
- Parking features: Garage - Attached, Open
- Attached garage spaces: 2
- Uncovered spaces: 2
Accessibility
- Accessibility features: Visitor Bathroom
Features
- Levels: Two
- Stories: 2
- Fencing: Back Yard, Wood
- Has view: Yes
Lot
- Size: 10,018 Square Feet
Details
- Parcel number: 1840768202
- Special conditions: Standard
Construction
Type & style
- Home type: SingleFamily
- Architectural style: Traditional
- Property subtype: Single Family Residence, Residential
Materials
- HardiPlank Type, Stone Veneer
- Foundation: Brick/Mortar
- Roof: Shingle
Condition
- New construction: No
- Year built: 2011
Utilities & green energy
- Sewer: Public Sewer
- Water: Public
- Utilities for property: Cable Available, Electricity Connected, Natural Gas Connected, Phone Available
Community & HOA
Community
- Subdivision: Heritage
HOA
- Has HOA: Yes
- Amenities included: Maintenance Grounds, Management, Pond Year Round
- Services included: Maintenance Grounds
- HOA fee: $285 annually
Location
- Region: Wake Forest
Financial & listing details
- Price per square foot: $229/sqft
- Tax assessed value: $574,908
- Annual tax amount: $4,508
- Date on market: 7/19/2024
Price history
| Date | Event | Price |
|---|---|---|
| 9/16/2024 | Sold | $630,000-1.6%$229/sqft |
Source:  Doorify MLS #10037542 Report a problem Doorify MLS #10037542 Report a problem | ||
| 8/5/2024 | Pending sale | $640,000$232/sqft |
Source: Doorify MLS #10037542 Report a problem | ||
| 7/19/2024 | Price change | $640,000-1.5%$232/sqft |
Source: Doorify MLS #10037542 Report a problem | ||
| 6/29/2024 | Listed for sale | $650,000+56.6%$236/sqft |
Source: Doorify MLS #10037542 Report a problem | ||
| 9/30/2020 | Sold | $415,000$151/sqft |
Source: Doorify MLS #2328436 Report a problem | ||
| 7/19/2020 | Pending sale | $415,000$151/sqft |
Source: Fonville Morisey/Premier Agents Network #2328436 Report a problem | ||
| 7/19/2020 | Listed for sale | $415,000$151/sqft |
Source: Fonville Morisey/Premier Agents Network #2328436 Report a problem | ||
| 7/19/2020 | Pending sale | $415,000$151/sqft |
Source: Fonville Morisey/Premier Agents Network #2328436 Report a problem | ||
| 7/17/2020 | Listed for sale | $415,000+28.9%$151/sqft |
Source: Fonville Morisey/Premier Agents Network #2328436 Report a problem | ||
| 4/5/2012 | Sold | $322,000+485.5%$117/sqft |
Source: Doorify MLS #1797139 Report a problem | ||
| 5/18/2011 | Sold | $55,000$20/sqft |
Source: Public Record Report a problem | ||
Public tax history
| Year | Property taxes | Tax assessment |
|---|---|---|
| 2025 | $5,407 +0.4% | $574,908 |
| 2024 | $5,387 +19.5% | $574,908 +48.8% |
| 2023 | $4,509 +4.2% | $386,307 |
| 2022 | $4,325 +1.8% | $386,307 |
| 2021 | $4,250 | $386,307 |
| 2020 | $4,250 -7.6% | $386,307 +4.7% |
| 2019 | $4,597 +12.2% | $368,923 |
| 2018 | $4,097 -2.6% | $368,923 |
| 2017 | $4,207 +1.3% | $368,923 |
| 2016 | $4,154 +2.1% | $368,923 +3.4% |
| 2015 | $4,068 +3.3% | $356,828 |
| 2014 | $3,938 | $356,828 |
| 2013 | -- | $356,828 |
| 2012 | -- | $356,828 |
Find assessor info on the county website
Neighborhood: 27587
Nearby homes
- $585,5004 bd2 ba2.9k sqft1025 Wilts Dairy Point, Wake Forest, NC 27587Off Market
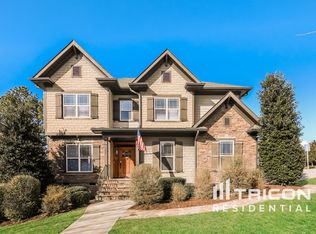
- $595,700-- bd2 ba2.4k sqft1017 Wilts Dairy Point, Wake Forest, NC 27587Off Market
- $584,8004 bd4 ba2.9k sqft1013 Wilts Dairy Pt, Wake Forest, NC 27587Off Market
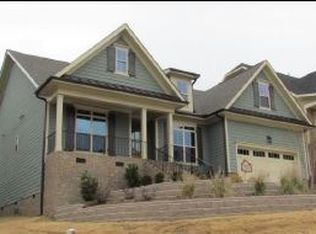
- $659,300-- bd3 ba2.9k sqft1013 Wilts Dairy Point, Wake Forest, NC 27587Off Market
- $614,8004 bd4 ba2.7k sqft1012 Wilts Dairy Pt, Wake Forest, NC 27587Off Market
- $690,0003 bd4 ba2.8k sqft1008 Wilts Dairy Pt, Wake Forest, NC 27587Sold
- $644,0005 bd4 ba3.4k sqft1024 Wilts Dairy Point, Wake Forest, NC 27587Off Market
- $625,700-- bd3 ba3k sqft1028 Wilts Dairy Point, Wake Forest, NC 27587Off Market
Nearby schools
GreatSchools rating
- 9/10Heritage ElementaryGrades: PK-5Distance: 1.3 mi
- 10/10Heritage MiddleGrades: 6-8Distance: 1.2 mi
- 7/10Heritage High SchoolGrades: 9-12Distance: 1.6 mi
Schools provided by the listing agent
- Elementary: Wake - Heritage
- Middle: Wake - Heritage
- High: Wake - Heritage
Source: Doorify MLS. This data may not be complete. We recommend contacting the local school district to confirm school assignments for this home.
Get a cash offer in 3 minutes
Find out how much your home could sell for in as little as 3 minutes with a no-obligation cash offer.
Estimated market value
$635,700
Get a cash offer in 3 minutes
Find out how much your home could sell for in as little as 3 minutes with a no-obligation cash offer.
Estimated market value
$635,700
- North Carolina
- Wake County
- Wake Forest
- 27587
- 1021 Wilts Dairy Point
Nearby cities
Nearby zip codes
Other Wake Forest Topics
