Skip main navigation
Off market
  • $522,400

    1021 Windsor Ave, Windsor, CT 06095

    3beds
    3,186sqft
    SingleFamily
    Built in 1835
    0.46 Acres Lot
    $522,400 Zestimate®
    $164/sqft
    $2,863 Estimated rent

    Home value

    $522,400

    $481,000 - $569,000

    $2,863/mo

    Zestimate® history
    Loading
    Loading...

    Owner options

    List your home for rent

    $2,863/mo

    Rent Zestimate®

    Find your next renter with Zillow Rental Manager. Plus, with online applications, you can quickly screen prospective tenants – for free.

    Learn more

    $2,863/mo

    Rent Zestimate®

    Refinance and save

    $3,739/mo

    Est. payment

    Refinancing to a lower rate could help reduce your monthly payments and save thousands over the life of the loan.

    See today's rates

    $3,739/mo

    Est. payment

    Explore your selling options

    Work with a Zillow partner agent

    Leverage their expertise and Zillow's premium Showcase listings to get your home seen by more buyers.

    Get started

    List with your own agent

    Get your home in front of millions of buyers by listing it on Zillow.

    Learn how to do it

    Sell it yourself

    Take full control of how buyers see your home on Zillow by listing For Sale by Owner (FSBO).

    List your home

    What's special

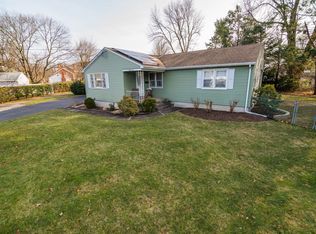
    This beautiful, updated Federal home (Greek Revival, circa 1835 is listed on the National Registry as historically significant. No update restrictions are imposed. Original features give authentic charm and include: fireplace mantels, stairways, wide Heart of Pine floors, 6 panel doors and elegant trim. Modern comforts include an efficient natural gas boiler for heat/hot water, a newly updated custom kitchen with maple counters, stainless steel appliances, induction stove/ convection oven, built in microwave, and French door refrigerator with ice maker. Most all walls/ceilings have been recoated for texture. Fresh paint and hand refinished floors give a warm tone just right for the period, yet modern feel. The dining room/parlor and living room are spacious and elegant. The family entertainment room has built-in bookcases, and a newer fireplace. It too is newly remodeled: engineered bamboo flooring, new half-wall, pet door, sash windows and slider. Its southern exposure leads to the 30 x12 ft deck with stairs to a large fenced yard and a ramp to the driveway. The first floor bath is newly remodeled with a spacious, easy-access tiled shower creatinge potential for an in-law setup. Six original fireplaces include a cooking fireplace in the breakfast room. The carriage house, useful as it is, has huge potential. The second floor has a spacious master bedroom, bath, front and back bedrooms and laundry room. Large walk-up attic and full basment. On bus lines. Near trains.

    This property is off market, which means it's not currently listed for sale or rent on Zillow. This may be different from what's available on other websites or public sources.
    Facts & features

    Interior

    Bedrooms & bathrooms
    • Bedrooms: 3
    • Bathrooms: 2
    • Full bathrooms: 2
    Heating
    • Baseboard, Gas
    Appliances
    • Included: Dishwasher, Garbage disposal, Microwave, Refrigerator
    • Laundry: Laundry Room, Upper Level, Laundry room second floor
    Features
    • Laundry Room
    • Basement: Full With Hatchway
    • Attic: Floored, Walk-up
    • Has fireplace: Yes
    Interior area
    • Total interior livable area: 3,186 sqft

    Property

    Parking
    • Parking features: Garage - Attached, Garage - Detached
    Accessibility
    • Accessibility features: Ramps
    Features
    • Patio & porch: Deck
    • Exterior features: Brick
    • Fencing: Wood, Full
    • Waterfront features: Not Applicable
    Lot
    • Size: 0.46 Acres
    • Features: Open Lot
    Details
    • Parcel number: WINDM00067B00044L000015
    • Zoning: A

    Construction

    Type & style
    • Home type: SingleFamily
    • Architectural style: Colonial, Antique
    Materials
    • Roof: Asphalt
    Condition
    • Year built: 1835

    Utilities & green energy

    • Sewer: Septic Tank, Public Sewer In Street
    • Water: Public Water Connected

    Community & neighborhood

    Location
    • Region: Windsor

    HOA & financial

    Other financial information
    • Total actual rent: 289900

    Other

    Other facts
    • Heating: Baseboard, Natural Gas, Radiator
    • Sewer: Septic Tank, Public Sewer In Street
    • Appliances: Dishwasher, Refrigerator, Disposal, Microwave, Electric Range
    • FireplaceYN: true
    • Roof: Asphalt
    • AssociationYN: 0
    • HeatingYN: true
    • PatioAndPorchFeatures: Deck
    • RoomsTotal: 8
    • ConstructionMaterials: Vinyl Siding, Brick
    • Zoning: A
    • CurrentFinancing: Conventional
    • Cooling: Window Unit(s)
    • ArchitecturalStyle: Colonial, Antique
    • FireplacesTotal: 7
    • FoundationDetails: Brick/Mortar
    • Fencing: Wood, Full
    • LaundryFeatures: Laundry Room, Upper Level, Laundry room second floor
    • InteriorFeatures: Laundry Room
    • Attic: Floored, Walk-up
    • LotFeatures: Open Lot
    • YearBuiltSource: Public Records
    • ParkingFeatures: Barn
    • AccessibilityFeatures: Ramps
    • WaterSource: Public Water Connected
    • WaterfrontFeatures: Not Applicable
    • CommunityFeatures: Walk to Bus Lines
    • TotalActualRent: 289900.00
    • Basement: Full With Hatchway
    • MlsStatus: Show

    Price history

    DateEventPrice
    9/21/2020Sold$289,900$91/sqft
    Source: Smart MLS #170292168 Report a problem
    7/25/2020Pending sale$289,900$91/sqft
    Source: Berkshire Hathaway HomeServices New England Properties #170292168 Report a problem
    5/29/2020Price change$289,900-3.3%$91/sqft
    Source: Berkshire Hathaway HomeServices New England Properties #170292168 Report a problem
    5/9/2020Listed for sale$299,900+18.5%$94/sqft
    Source: Berkshire Hathaway NE Prop. #170292168 Report a problem
    4/26/2011Sold$253,000-1.9%$79/sqft
    Source: Smart MLS #G569333 Report a problem
    1/19/2011Listed for sale$258,000$81/sqft
    Source: Century 21 Wm.R. Smith Realty #G569333 Report a problem
    12/10/2010Listing removed$258,000$81/sqft
    Source: CENTURY 21 Wm. R. Smith Realty #G569333 Report a problem
    10/17/2010Price change$258,000-6.1%$81/sqft
    Source: CENTURY 21 Wm. R. Smith Realty #G569333 Report a problem
    8/21/2010Listed for sale$274,900$86/sqft
    Source: CENTURY 21 Wm. R. Smith Realty #G569333 Report a problem

    Public tax history

    YearProperty taxesTax assessment
    2025$7,586 -6.2%$266,630
    2024$8,084 +30.2%$266,630 +44.3%
    2023$6,207 +1%$184,730
    2022$6,146 -8.9%$184,730 -8.9%
    2021$6,744 +12.7%$202,720 +12.2%
    2020$5,984 +2.3%$180,740
    2019$5,852 -5.6%$180,740 -3.9%
    2018$6,202 +1.6%$188,160
    2017$6,106 +3%$188,160
    2016$5,931 +1.9%$188,160
    2015$5,818 +1.5%$188,160
    2014$5,733 +0.9%$188,160 -9.5%
    2013$5,682 -2.2%$207,900
    2012$5,811 -0.3%$207,900
    2011$5,827 +9.5%$207,900 +10.9%
    2010$5,320 -9.7%$187,446 -9.8%
    2009$5,892 +15.7%$207,900 +19.6%
    2008$5,093 $173,810
    2007$5,093 $173,810
    2006$5,093 +2%$173,810
    2005$4,994 -0.3%$173,810
    2004$5,011 +1.5%$173,810 +18.2%
    2003$4,937 +7.6%$147,070
    2001$4,589 +5.1%$147,070
    2000$4,368 -5.9%$147,070 -31.6%
    1996$4,642 $214,900

    Find assessor info on the county website

    Neighborhood: 06095

    Nearby schools

    GreatSchools rating
    Schools provided by the listing agent
    • Middle: SAGE PARK
    • High: Windsor

    Source: The MLS. This data may not be complete. We recommend contacting the local school district to confirm school assignments for this home.

    Get pre-qualified for a loan
    At Zillow Home Loans, we can pre-qualify you in as little as 5 minutes with no impact to your credit score.

    An equal housing lender. NMLS #10287.

    Sell for more on Zillow
    Get a Zillow Showcase℠ listing at no additional cost and you could sell for .
    $522,400
    2% more
    +$10,448
    With Zillow Showcase(estimated)
    $532,848