Skip main navigation
Closed
  • $270,000

    1021 Wingate Dr, Fort Wayne, IN 46845

    3beds
    2,661sqft
    Single Family Residence
    Built in 1970
    0.31 Acres Lot
    $271,100 Zestimate®
    $--/sqft
    $2,656 Estimated rent

    Home value

    $271,100

    $252,000 - $290,000

    $2,656/mo

    Zestimate® history
    Loading
    Loading...

    Owner options

    List your home for rent

    $2,656/mo

    Rent Zestimate®

    Find your next renter with Zillow Rental Manager. Plus, with online applications, you can quickly screen prospective tenants – for free.

    Learn more

    $2,656/mo

    Rent Zestimate®

    Refinance and save

    $1,919/mo

    Est. payment

    Refinancing to a lower rate could help reduce your monthly payments and save thousands over the life of the loan.

    See today's rates

    $1,919/mo

    Est. payment

    Explore your selling options

    Work with a Zillow partner agent

    Leverage their expertise and Zillow's premium Showcase listings to get your home seen by more buyers.

    Get started

    List with your own agent

    Get your home in front of millions of buyers by listing it on Zillow.

    Learn how to do it

    Sell it yourself

    Take full control of how buyers see your home on Zillow by listing For Sale by Owner (FSBO).

    List your home

    What's special

    Covered front porchFormal dining roomDedicated office or denFlexible and functional layoutSpacious fully fenced lot
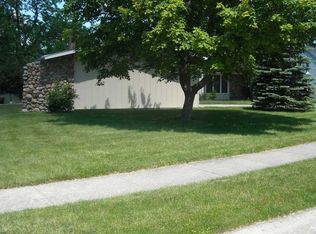
    Welcome to 1021 Wingate – priced to sell and full of potential for its next homeowner! With just a little sweat equity, this home offers an incredible opportunity to build value while making it your own. Blending classic charm with thoughtful updates, it’s the perfect mix of comfort, functionality, and long-term upside. Situated on a spacious, fully fenced lot, this property offers privacy and inviting spaces both inside and out. Enjoy quiet mornings on the covered front porch or unwind in the screened-in rear porch that spans the length of the home—perfect for entertaining or relaxing evenings. The backyard provides plenty of room for pets, play, or gardening, all with the added bonus of privacy. Inside, you’ll find a flexible and functional layout designed for today’s lifestyle, featuring a formal dining room, a dedicated office or den, and bright, open living spaces filled with natural light. The kitchen flows seamlessly into the living area and comes fully equipped with all appliances included—making your move effortless from day one. Upstairs, the spacious primary suite is a true retreat, complete with a fully remodeled bathroom featuring modern, spa-like finishes. Two additional bedrooms and bathrooms provide comfortable space for family or guests. The recently remodeled finished basement adds even more versatility—ideal for a second living area, game room, or home gym—plus abundant storage throughout the home. Additional highlights include a new roof and gutters (2023) and included washer and dryer for added convenience. With 3 bedrooms, 3.5 bathrooms, and multiple living spaces, this home is move-in ready and waiting for its next chapter. Don’t miss your chance to make 1021 Wingate yours!

    Zillow last checked:

    Listing updated:

    Listed by:

    Erin Hyndman 260-437-0903,

    Mike Thomas Assoc., Inc

    Bought with:

    Jody M Bartkus, RB14051463

    CENTURY 21 Bradley Realty, Inc

    Source: IRMLS,MLS#: 202609038MLS Logo

    Facts & features

    Interior

    Bedrooms & bathrooms
    • Bedrooms: 3
    • Bathrooms: 4
    • Full bathrooms: 3
    • 1/2 bathrooms: 1
    • Main level bedrooms: 3
    Bedroom 1
    • Level: Main
    Bedroom 2
    • Level: Main
    Dining room
    • Level: Main
    • Area: 216
    • Dimensions: 18 x 12
    Living room
    • Level: Main
    • Area: 192
    • Dimensions: 16 x 12
    Office
    • Level: Main
    • Area: 110
    • Dimensions: 11 x 10
    Heating
    • Natural Gas, Forced Air
    Cooling
    • Central Air
    Appliances
    • Included: Disposal, Dishwasher, Microwave, Refrigerator, Washer, Dryer-Electric, Gas Oven
    • Laundry: Electric Dryer Hookup
    Features
    • Ceiling Fan(s), Walk-In Closet(s)
    • Basement: Partial
    • Attic: Walk-up
    • Number of fireplaces: 1
    • Fireplace features: Family Room
    Interior area
    • Total structure area: 2,661
    • Total interior livable area: 2,661 sqft
    • Finished area above ground: 1,774
    • Finished area below ground: 887

    Property

    Parking
    • Total spaces: 2
    • Parking features: Attached
    • Attached garage spaces: 2
    Features
    • Levels: One
    • Stories: 1
    • Patio & porch: Porch Covered
    Lot
    • Size: 0.31 Acres
    • Dimensions: 97X141
    • Features: Level, City/Town/Suburb, Near Walking Trail
    Details
    • Parcel number: 020234153022.000091

    Construction

    Type & style
    • Home type: SingleFamily
    • Property subtype: Single Family Residence
    Materials
    • Brick, Vinyl Siding, Wood Siding
    Condition
    • New construction: No
    • Year built: 1970

    Utilities & green energy

    • Sewer: City
    • Water: City

    Community & neighborhood

    Location
    • Region: Fort Wayne
    • Subdivision: Pine Valley Country Club

    HOA & financial

    HOA
    • Has HOA: Yes
    • HOA fee: $274 annually

    Price history

    DateEventPrice
    5/18/2026Sold$270,000+1.9%
    Source: IRMLS #202609038 Report a problem
    4/17/2026Pending sale$265,000
    Source: IRMLS #202609038 Report a problem
    4/13/2026Listed for sale$265,000
    Source: IRMLS #202609038 Report a problem
    3/24/2026Pending sale$265,000
    Source: IRMLS #202609038 Report a problem
    3/19/2026Listed for sale$265,000-11.6%
    Source: IRMLS #202609038 Report a problem
    3/19/2026Listing removed$299,900
    Source: IRMLS #202533229 Report a problem
    2/18/2026Pending sale$299,900
    Source: IRMLS #202533229 Report a problem
    1/16/2026Price change$299,900-7.7%
    Source: IRMLS #202533229 Report a problem
    11/14/2025Price change$324,900-4.4%
    Source: IRMLS #202533229 Report a problem
    9/18/2025Price change$339,900-2.9%
    Source: IRMLS #202533229 Report a problem
    8/20/2025Listed for sale$349,900+76.8%
    Source: IRMLS #202533229 Report a problem
    11/16/2020Listing removed$197,900$74/sqft
    Source: Summit Realty, Inc. #202043820 Report a problem
    11/15/2020Price change$197,900-2.5%$74/sqft
    Source: Summit Realty, Inc. #202043820 Report a problem
    11/7/2020Price change$202,900-3.3%$76/sqft
    Source: Summit Realty, Inc. #202043820 Report a problem
    10/29/2020Listed for sale$209,900$79/sqft
    Source: Summit Realty, Inc. #202043820 Report a problem

    Public tax history

    YearProperty taxesTax assessment
    2025$2,980 +14.1%$292,600 +1.1%
    2024$2,613 +16.2%$289,500 +14.2%
    2023$2,249 +9.7%$253,400 +16.7%
    2022$2,049 0%$217,200 +10.3%
    2021$2,050 +8.8%$197,000 +0.4%
    2020$1,884 +14.2%$196,200 +8.6%
    2019$1,650 +10.5%$180,600 +11.6%
    2018$1,494 +2.2%$161,800 +8.3%
    2017$1,462 -0.5%$149,400 +2.2%
    2016$1,469 +1.9%$146,200 +1.5%
    2014$1,441 +31.2%$144,100 +31.2%
    2013$1,098 -18.9%$109,800 -18.9%
    2011$1,354 $135,400 +14%
    2010-- $118,800 +2.9%
    2007-- $115,500 -24.8%
    2005-- $153,500
    2004-- $153,500 +67.4%
    2001-- $91,700 +200.1%
    1999-- $30,560

    Find assessor info on the county website

    Neighborhood: Pine Valley

    Nearby schools

    GreatSchools rating
    Schools provided by the listing agent
    • Elementary: Perry Hill
    • Middle: Maple Creek
    • High: Carroll
    • District: Northwest Allen County

    Source: IRMLS. This data may not be complete. We recommend contacting the local school district to confirm school assignments for this home.

    Get pre-qualified for a loan
    At Zillow Home Loans, we can pre-qualify you in as little as 5 minutes with no impact to your credit score.

    An equal housing lender. NMLS #10287.

    Sell for more on Zillow
    Get a Zillow Showcase℠ listing at no additional cost and you could sell for .
    $271,100
    2% more
    +$5,422
    With Zillow Showcase(estimated)
    $276,522