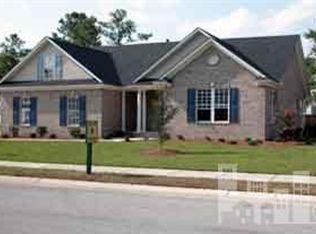
This well-maintained home is located in the Azalea Gardens neighborhood of amenity rich Magnolia Greens! Offering 3 bedrooms, 2 bathrooms, 2-car attached garage, and situated on a serene .24-acre lot with mature landscaping. Attractive and practical wood-look laminate flooring is found in all main living areas, kitchen, bedrooms, and bathrooms. The kitchen is enhanced with white cabinetry, tiled backsplash, granite countertops, counter height seating, extra cabinets for additional storage, coffee bar, and all stainless-steel kitchen appliances, as well as the washer & dryer are included. In the primary bedroom you will find a vaulted ceiling with fan and light and backyard views. The ensuite bathroom is enhanced with sliding barn door entry, a large granite top vanity, and a walk-in closet with built-in cubbies, drawers, and storage. The second full bath also boasts a granite vanity top as well as soft close doors and drawers. Bedroom two includes a double door closet, and the third bedroom features a walk-in closet, wall shelves and wall sconce lighting. 2'' white blinds are found throughout home. The 2-car garage offers plenty of storage with attic access storage space, an insulated garage door and a work bench. Enjoy outdoor time in the screen-porch and fenced-in backyard. The home's roof was replaced in 2019 and the HVAC 2021. Magnolia Greens amenities include 2 clubhouses, indoor & outdoor pools, fitness center, aerobics room, library, game room, locker rooms with showers & saunas, tennis/pickle-ball/basketball courts, playground, picnic/grilling area & soccer field. The community offers social activities, streetlights & sidewalks throughout. There's a 27-hole golf course with pro shop & restaurant. Magnolia Greens is convenient to shopping, dining, medical offices, and only a short drive to Wilmington & area beaches.
Sold for $362,500
$362,500
1021 Winterberry Circle, Leland, NC 28451
3beds
1,301sqft
Single Family Residence
Built in 1998
0.25 Acres Lot
$357,700 Zestimate®
$279/sqft
$2,061 Estimated rent
Home value
$357,700
$340,000 - $376,000
$2,061/mo
Zestimate® history
Owner options
List your home for rent
$2,061/mo
Rent Zestimate®
Find your next renter with Zillow Rental Manager. Plus, with online applications, you can quickly screen prospective tenants – for free.
$2,061/mo
Rent Zestimate®
Refinance and save
$2,151/mo
Est. payment
Refinancing to a lower rate could help reduce your monthly payments and save thousands over the life of the loan.
$2,151/mo
Est. payment
Explore your selling options
Work with a Zillow partner agent
Leverage their expertise and Zillow's premium Showcase listings to get your home seen by more buyers.
Get startedList with your own agent
Get your home in front of millions of buyers by listing it on Zillow.
Learn how to do itSell it yourself
Take full control of how buyers see your home on Zillow by listing For Sale by Owner (FSBO).
List your homeWhat's special
Game roomWork benchBasketball courtsOutdoor poolsSoccer fieldVaulted ceilingBackyard views
Zillow last checked:
Listing updated:
Listed by:
James M Diaz 910-524-2562,
Coldwell Banker Sea Coast Advantage-Leland
Bought with:
Tiffany Williamson, 279179
Navigate Realty
Dylan T Ravine, 339183
Navigate Realty
Source: Hive MLS,MLS#: 100447745 Originating MLS: Cape Fear Realtors MLS, Inc.
Originating MLS: Cape Fear Realtors MLS, Inc.Facts & features
Interior
Bedrooms & bathrooms
- Bedrooms: 3
- Bathrooms: 2
- Full bathrooms: 2
Rooms
- Room types: Living Room, Dining Room, Kitchen, Breakfast Nook, Master Bedroom, Bedroom 2, Bedroom 3
Primary bedroom
- Level: First
- Dimensions: 14 x 13
Bedroom 2
- Level: First
- Dimensions: 11 x 12
Bedroom 3
- Level: First
- Dimensions: 11 x 9
Breakfast nook
- Level: First
- Dimensions: 10 x 6
Dining room
- Level: First
- Dimensions: 10 x 9
Kitchen
- Level: First
- Dimensions: 11 x 10
Living room
- Level: First
- Dimensions: 14 x 13
Heating
- Forced Air, Heat Pump, Electric
Cooling
- Central Air
Appliances
- Included: Electric Oven, Built-In Microwave, Washer, Refrigerator, Dryer, Dishwasher
- Laundry: Dryer Hookup, Washer Hookup, Laundry Closet
Features
- Master Downstairs, Walk-in Closet(s), Vaulted Ceiling(s), Entrance Foyer, Ceiling Fan(s), Blinds/Shades, Walk-In Closet(s)
- Flooring: Laminate
- Doors: Thermal Doors
- Windows: Thermal Windows
- Basement: None
- Attic: Partially Floored,Pull Down Stairs
- Has fireplace: No
- Fireplace features: None
Interior area
- Total structure area: 1,301
- Total interior livable area: 1,301 sqft
Property
Parking
- Total spaces: 2
- Parking features: Concrete, Paved
- Uncovered spaces: 2
Features
- Levels: One
- Stories: 1
- Patio & porch: Covered, Porch, Screened
- Exterior features: Thermal Doors
- Pool features: None
- Fencing: Back Yard,Wood
- Waterfront features: None
Lot
- Size: 0.25 Acres
- Dimensions: 43 x 151 x 42 x 59 x 143
Details
- Parcel number: 047cc006
- Zoning: LE-PUD
- Special conditions: Standard
Construction
Type & style
- Home type: SingleFamily
- Architectural style: Patio
- Property subtype: Single Family Residence
Materials
- Vinyl Siding
- Foundation: Slab
- Roof: Shingle
Condition
- New construction: No
- Year built: 1998
Utilities & green energy
- Sewer: Public Sewer
- Water: Public
- Utilities for property: Sewer Available, Water Available
Community & HOA
Community
- Security: Smoke Detector(s)
- Subdivision: Magnolia Greens
HOA
- Has HOA: Yes
- Amenities included: Basketball Court, Pool, Fitness Center, Indoor Pool, Maintenance Common Areas, Management, Pickleball, Playground, Sidewalks, Street Lights, Taxes, Tennis Court(s)
- HOA fee: $706 monthly
- HOA name: CEPCO
- HOA phone: 910-395-1500
Location
- Region: Leland
Financial & listing details
- Price per square foot: $279/sqft
- Tax assessed value: $280,150
- Annual tax amount: $1,802
- Date on market: 10/15/2025
- Cumulative days on market: 2 days
- Listing agreement: Exclusive Right To Sell
- Listing terms: Cash,Conventional
Price history
| Date | Event | Price |
|---|---|---|
| 7/19/2024 | Sold | $362,500$279/sqft |
Source:  Hive MLS #100447745 Report a problem Hive MLS #100447745 Report a problem | ||
| 6/8/2024 | Contingent | $362,500$279/sqft |
Source: Hive MLS #100447745 Report a problem | ||
| 6/7/2024 | Listed for sale | $362,500+190.8%$279/sqft |
Source: Hive MLS #100447745 Report a problem | ||
| 6/30/1999 | Sold | $124,654$96/sqft |
Source: Hive MLS #30234401 Report a problem | ||
Public tax history
| Year | Property taxes | Tax assessment |
|---|---|---|
| 2025 | $1,915 | $280,150 |
| 2024 | $1,915 +6.2% | $280,150 |
| 2023 | $1,802 +23.5% | $280,150 +59.1% |
| 2022 | $1,460 +0% | $176,130 |
| 2021 | $1,460 +5.1% | $176,130 |
| 2020 | $1,389 +1.1% | $176,130 |
| 2019 | $1,374 +12.3% | $176,130 +185.6% |
| 2018 | $1,223 +5.8% | $61,670 |
| 2017 | $1,156 | $61,670 |
| 2016 | $1,156 | $61,670 -61% |
| 2015 | $1,156 +4.4% | $158,040 -6.8% |
| 2014 | $1,108 | $169,652 |
| 2013 | -- | -- |
| 2012 | -- | -- |
| 2011 | -- | -- |
| 2010 | -- | -- |
| 2009 | -- | -- |
| 2008 | -- | -- |
| 2007 | -- | -- |
| 2006 | -- | -- |
| 2005 | -- | -- |
| 2004 | -- | -- |
| 2003 | -- | -- |
| 2002 | -- | -- |
| 2001 | -- | -- |
| 2000 | -- | -- |
Find assessor info on the county website
Neighborhood: 28451
Nearby homes
- $370,0003 bd2 ba1.7k sqft1023 Winterberry Cir, Leland, NC 28451Off Market
- $415,0004 bd3 ba2k sqft1019 Winterberry Cir, Leland, NC 28451Sold

- $420,5003 bd2 ba2k sqft1125 W Grandiflora Dr, Leland, NC 28451Off Market
- $497,3003 bd3 ba2.2k sqft1125 Grandiflora Dr, Leland, NC 28451Off Market

- $348,7003 bd2 ba1.4k sqft1017 Winterberry Cir, Leland, NC 28451Off Market
- $295,0003 bd2 ba1.2k sqft1025 Winterberry Cir, Leland, NC 28451Sold
- $381,2003 bd2 ba1.5k sqft1127 Grandiflora Dr, Leland, NC 28451Off Market
- $433,5003 bd2 ba2.1k sqft1123 Grandiflora Dr, Leland, NC 28451Off Market
Nearby schools
GreatSchools rating
- 4/10Town Creek MiddleGrades: 5-8Distance: 5.9 mi
- 4/10North Brunswick HighGrades: 9-12Distance: 1.9 mi
- 8/10Town Creek ElementaryGrades: K-4Distance: 6 mi
Schools provided by the listing agent
- Elementary: Town Creek
- Middle: Town Creek
- High: North Brunswick
Source: Hive MLS. This data may not be complete. We recommend contacting the local school district to confirm school assignments for this home.
Get a cash offer in 3 minutes
Find out how much your home could sell for in as little as 3 minutes with a no-obligation cash offer.
Estimated market value
$357,700
Get a cash offer in 3 minutes
Find out how much your home could sell for in as little as 3 minutes with a no-obligation cash offer.
Estimated market value
$357,700
- North Carolina
- Brunswick County
- Leland
- 28451
- 1021 Winterberry Circle
Nearby cities
Nearby zip codes
Other Leland Topics
