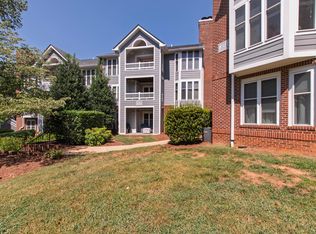
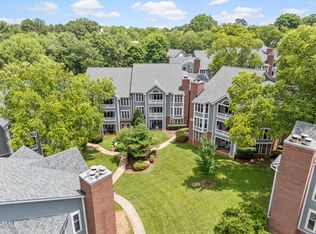
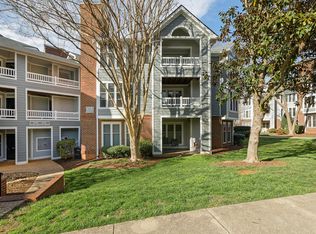
Imagine stepping into your own private haven, hidden right in the energetic heartbeat of Raleigh. From the moment you walk through the door, you are greeted by an abundance of natural light that reflects off fresh paint and modern flooring, creating an instantly welcoming atmosphere. The open flow of the main living spaces effortlessly connects the living area to a beautifully equipped kitchen, complete with granite countertops, stainless steel appliances, and crisp cabinetry. It is a completely move-in-ready, blank-slate space designed to fit your unique lifestyle. The layout is thoughtfully structured to prioritize everyday comfort and privacy. Two comfortable bedrooms offer a quiet retreat at the end of the day, while the unique inclusion of both a full bathroom and a dedicated half bathroom makes the home incredibly functional for daily living and hosting. Whether you need a secondary bedroom for guests or a flexible, dedicated home office, the rooms easily adapt to your routine. When it's time to unwind, you can step out onto your private, covered deck—the perfect spot to sip your morning coffee or lose yourself in a good book surrounded by mature trees. Beyond your front door, maintenance-free living means your weekends are entirely yours to enjoy. The community features a refreshing pool and pristine exterior upkeep, including durable fiber cement siding, newer roofing, and newly repaved parking areas completed in 2024. For the remote worker or tech enthusiast, ultra-fast connection is already waiting for you with available Google Fiber. The true beauty of this location is the effortless connection to local conveniences. You are just a short, leisurely stroll from Fred Fletcher Park, where you can wander the walking paths or catch a Sunday evening show at the free summer concert series. When you want to head out into the city, you are mere minutes away from the boutique shopping and dining at the Village District, the lively atmosphere of Glenwood South, the local charm of Five Points, and the bustling energy of Downtown Raleigh and NC State. It is the perfect balance of peaceful neighborhood charm and urban convenience.
For sale
Price cut: $10K (8/24)
$325,000
1021 Wirewood Dr APT 202, Raleigh, NC 27605
2beds
1,000sqft
Condominium, Residential
Built in 1985
-- sqft lot
$319,500 Zestimate®
$325/sqft
$299/mo HOA
What's special
Modern flooringFlexible dedicated home officeFresh paintDurable fiber cement sidingMature treesGranite countertopsAbundance of natural light
- 52 days
- 620
- 31
Zillow last checked:
Listing updated:
Listed by:
Jennifer Coleman 919-415-1322,
Coldwell Banker Advantage,
Barbara Phillips 919-818-5561,
Coldwell Banker Advantage
Source: Doorify MLS,MLS#: 10179231
Facts & features
Interior
Bedrooms & bathrooms
- Bedrooms: 2
- Bathrooms: 2
- Full bathrooms: 1
- 1/2 bathrooms: 1
Heating
- Central, Electric, Heat Pump
Cooling
- Central Air, Electric
Appliances
- Included: Dishwasher, Disposal, Electric Range, Electric Water Heater, Free-Standing Electric Range, Free-Standing Range, Free-Standing Refrigerator, Ice Maker, Microwave, Range, Refrigerator, Stainless Steel Appliance(s), Water Heater
- Laundry: In Unit, Inside, Laundry Closet, Main Level
Features
- Breakfast Bar, Chandelier, Dining L, Entrance Foyer, Open Floorplan, Pantry, Stone Counters, Walk-In Closet(s)
- Flooring: Hardwood, Laminate, Tile, Wood
- Windows: Blinds
- Number of fireplaces: 1
- Fireplace features: Family Room
- Common walls with other units/homes: 1 Common Wall
Interior area
- Total structure area: 1,000
- Total interior livable area: 1,000 sqft
- Finished area above ground: 1,000
- Finished area below ground: 0
Property
Parking
- Parking features: Asphalt, Common, Parking Lot, Paved
- Uncovered spaces: 2
Features
- Levels: One
- Stories: 1
- Patio & porch: Covered, Deck, Front Porch, Porch
- Exterior features: Balcony, Rain Gutters
- Pool features: Community
- Has view: Yes
Details
- Parcel number: 170414341512022 0230192
- Zoning: RX-3
- Special conditions: Standard
Construction
Type & style
- Home type: Condo
- Architectural style: Transitional
- Property subtype: Condominium, Residential
- Attached to another structure: Yes
Materials
- Brick, Fiber Cement
- Foundation: Slab
- Roof: Shingle
Condition
- New construction: No
- Year built: 1985
Utilities & green energy
- Sewer: Public Sewer
- Water: Public
- Utilities for property: Cable Connected, Electricity Connected, Sewer Connected, Water Connected
Community & HOA
Community
- Features: Curbs, Pool, Sidewalks, Street Lights, Suburban
- Subdivision: The Reserve at Bishops Park
HOA
- Has HOA: Yes
- Amenities included: Landscaping, Maintenance Grounds, Management, Parking, Pool
- Services included: Maintenance Grounds, Pest Control, Sewer, Trash, Water
- HOA fee: $299 monthly
Location
- Region: Raleigh
Financial & listing details
- Price per square foot: $325/sqft
- Tax assessed value: $329,509
- Annual tax amount: $2,893
- Date on market: 7/10/2026
- Road surface type: Asphalt
Estimated market value
$319,500
$304,000 - $335,000
$1,874/mo
Price history
| Date | Event | Price |
|---|---|---|
| 8/24/2026 | Price change | $325,000-3%$325/sqft |
Source:  Doorify MLS #10179231 Report a problem Doorify MLS #10179231 Report a problem | ||
| 7/10/2026 | Listed for sale | $335,000-2.9%$335/sqft |
Source: Doorify MLS #10179231 Report a problem | ||
| 7/10/2026 | Listing removed | $345,000$345/sqft |
Source: Doorify MLS #10164289 Report a problem | ||
| 6/6/2026 | Price change | $345,000-1.4%$345/sqft |
Source: Doorify MLS #10164289 Report a problem | ||
| 5/1/2026 | Listed for sale | $350,000+40.6%$350/sqft |
Source: Doorify MLS #10164289 Report a problem | ||
| 8/21/2019 | Sold | $249,000-4.2%$249/sqft |
Source: Doorify MLS #2262656 Report a problem | ||
| 7/21/2019 | Pending sale | $260,000$260/sqft |
Source: Hodge & Kittrell Sotheby's International Realty #2262656 Report a problem | ||
| 6/20/2019 | Listed for sale | $260,000+42.9%$260/sqft |
Source: Hodge & Kittrell Sotheby's International Realty #2262656 Report a problem | ||
| 5/24/2007 | Sold | $182,000+50.4%$182/sqft |
Source: Public Record Report a problem | ||
| 8/16/2002 | Sold | $121,000$121/sqft |
Source: Public Record Report a problem | ||
Public tax history
| Year | Property taxes | Tax assessment |
|---|---|---|
| 2025 | $2,894 +0.4% | $329,509 |
| 2024 | $2,882 +5.4% | $329,509 +32.3% |
| 2023 | $2,735 +7.6% | $249,111 |
| 2022 | $2,542 +4% | $249,111 |
| 2021 | $2,444 +1.8% | $249,111 |
| 2020 | $2,400 +13% | $249,111 +37.3% |
| 2019 | $2,123 | $181,435 |
| 2018 | -- | $181,435 |
| 2017 | $1,907 +2.1% | $181,435 |
| 2016 | $1,868 | $181,435 +15.8% |
| 2015 | -- | $156,632 |
| 2014 | $1,558 | $156,632 |
| 2013 | -- | $156,632 |
| 2012 | -- | $156,632 |
| 2011 | -- | $156,632 |
| 2010 | -- | $156,632 |
| 2009 | -- | $156,632 |
| 2008 | -- | -- |
| 2007 | -- | -- |
| 2006 | -- | -- |
Find assessor info on the county website
Monthly payment
Est. payment
Payment breakdown
Explore the cost of this home by adjusting the details. Changes won't be saved.Climate risks
Neighborhood: Five Points
Nearby schools
Schools provided by the listing agent
- Elementary: Wake - Wiley Elementary
- Middle: Wake - Oberlin Middle
- High: Wake - Needham Broughton High
Source: Doorify MLS. This data may not be complete. We recommend contacting the local school district to confirm school assignments for this home.

Similar homes
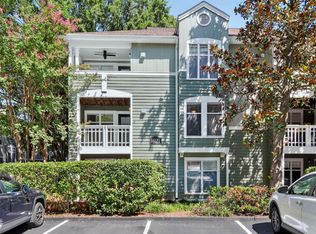
- $340,0002 bd2 ba993 sqft1021 Nicholwood Dr APT 201, Raleigh, NC 27605For Sale
 MLS ID #10185509, Taralyn Farrell. Doorify MLS
 - $340,0002 bd2 ba929 sqft1021 Nicholwood Dr, Raleigh, NC 27605For Sale
 MLS ID #10179402, Dale Moody. Doorify MLS
 - $360,0002 bd2 ba982 sqft1021 Brighthurst Dr Unit 103, Raleigh, NC 27605For Sale
 MLS ID #10180787, Casey House. Doorify MLS
 - $375,0002 bd2 ba1.1k sqft1000 Brighthurst Dr Unit 309, Raleigh, NC 27605For Sale
 MLS ID #10184675, Susan Doninger Greer. Doorify MLS
 - $265,0002 bd2 ba841 sqft1103 Nichols Dr, Raleigh, NC 27605For SaleMLS ID #10178283, Ann-Cabell Baum. Doorify MLS
- $285,0001 bd1 ba742 sqft1111 Parkridge Ln APT 103, Raleigh, NC 27605For SaleMLS ID #10184726, Franklin Munford. Doorify MLS
- $350,0002 bd2 ba900 sqft615 Kirby St APT 302, Raleigh, NC 27606For SaleMLS ID #10185993, Suiter Ragland. Doorify MLS
- $290,0002 bd3 ba1.1k sqft1824 Natalie Brook Way, Raleigh, NC 27609For SaleMLS ID #10189175, Cynthia Gale Cowling. Doorify MLS
- $299,9001 bd2 ba928 sqft1402 Barton Place Dr, Raleigh, NC 27608For SaleMLS ID #10182221, Ashley Byars. Doorify MLS
- $339,9003 bd2 ba1.5k sqft4513 Edwards Mill Rd APT E, Raleigh, NC 27612For SaleMLS ID #10184157, Patrick Ryan Overcash. Doorify MLS
- $275,0002 bd2 ba1k sqft2610 Oldgate Dr APT 307, Raleigh, NC 27604For SaleMLS ID #10180788, Lisa Southern. Doorify MLS
- $315,0003 bd3 ba1.2k sqft2037 Trexler Ct, Raleigh, NC 27606For SaleMLS ID #10176310, Emilee Carraway. Doorify MLS
- $240,0002 bd3 ba1k sqft2502 Avent Ferry Rd APT 203, Raleigh, NC 27606For SaleMLS ID #10181128, Vanessa Lynn Miller. Doorify MLS
- $349,9003 bd2 ba1.2k sqft1201 Deptford Ct, Raleigh, NC 27609For SaleMLS ID #10187828, Phillip DeMuth. Doorify MLS
- $225,0002 bd2 ba1.1k sqft2510 Avent Ferry Rd APT 103, Raleigh, NC 27606For SaleMLS ID #10177139, Tracy Nadine Dupler. Doorify MLS
- $475,0003 bd2 ba1k sqft208 Myers Ave, Raleigh, NC 27604For SaleMLS ID #10188875, Allie Parker. Doorify MLS
- $385,0002 bd3 ba1.1k sqft1404 Governors Ct, Raleigh, NC 27604For SaleMLS ID #10147390, Cristina Havens. Doorify MLS
- $340,0003 bd2 ba1.4k sqft4952 Liverpool Ln, Raleigh, NC 27604For SaleMLS ID #10159928, Martha Walker Neese. Doorify MLS
- $294,9002 bd2 ba1.4k sqft3810 Lunceston Way APT 301, Raleigh, NC 27613For SaleMLS ID #10184834, Matt Demson. Doorify MLS
- $250,0002 bd2 ba1.1k sqft3000 Trailwood Pines Ln, Raleigh, NC 27603For SaleMLS ID #10144119, Emily J DeVita. Doorify MLS
