Rare opportunity to acquire a spacious home in one of Glendale's most sought-after neighborhoods, located within the highly desirable 91207 zip code. Situated on an expansive approximately 27,687 square foot lot, this 4-bedroom, 3-bathroom residence offers approximately 2,927 square feet of living space and tremendous potential for the next owner.
The property features a functional floor plan with generously sized rooms, abundant natural light, and endless possibilities to renovate, remodel, or customize to your personal taste. The predominantly uphill lot provides privacy, a unique setting, and the potential to create exceptional outdoor living spaces while enjoying the surrounding hillside ambiance.
Conveniently located near premier schools, shopping, dining, parks, and major transportation routes, this property presents a rare chance to own in a prestigious Glendale neighborhood. The home does require repairs and deferred maintenance and is ideal for investors, contractors, or owner-occupants looking to add value and create their dream home.
Under contract
Listed by: Classic Realty Exchange • Edik Minassian • Contact: 818-502-4100
Est. $2,375,000
1021 Wolverton Dr, Glendale, CA 91207
4beds
2,927sqft
Single Family Residence
Built in 1980
0.64 Acres Lot
$2,334,900 Zestimate®
$811/sqft
$83/mo HOA
Overview
- 33 days |
- 447 |
- 9 |
Zillow last checked:
Listing updated:
Listed by:
Edik Minassian DRE #01060150 818-521-6060,
Classic Realty Exchange
Source: CRMLS,MLS#: GD26128008 Originating MLS: California Regional MLS
Originating MLS: California Regional MLSFacts & features
Interior
Bedrooms & bathrooms
- Bedrooms: 4
- Bathrooms: 3
- Full bathrooms: 3
- Main level bathrooms: 2
- Main level bedrooms: 4
Rooms
- Room types: Bedroom, Entry/Foyer, Family Room, Laundry
Bedroom
- Features: All Bedrooms Up
Heating
- Central
Cooling
- Central Air
Appliances
- Laundry: Laundry Room
Features
- Beamed Ceilings, Balcony, Block Walls, All Bedrooms Up
- Has fireplace: Yes
- Fireplace features: Family Room
- Common walls with other units/homes: No Common Walls
Interior area
- Total interior livable area: 2,927 sqft
Property
Parking
- Total spaces: 3
- Parking features: Direct Access, Garage
- Attached garage spaces: 3
Features
- Levels: Two
- Stories: 2
- Entry location: street
- Pool features: None
- Has view: Yes
- View description: Peek-A-Boo, Trees/Woods
Lot
- Size: 0.64 Acres
- Features: 0-1 Unit/Acre
Details
- Parcel number: 5649014050
- Special conditions: Notice Of Default
Construction
Type & style
- Home type: SingleFamily
- Property subtype: Single Family Residence
Condition
- New construction: No
- Year built: 1980
Utilities & green energy
- Sewer: Public Sewer
- Water: Public
Community & HOA
Community
- Features: Street Lights, Sidewalks
HOA
- Has HOA: Yes
- HOA fee: $250 quarterly
Location
- Region: Glendale
Financial & listing details
- Price per square foot: $811/sqft
- Tax assessed value: $1,752,479
- Annual tax amount: $19,477
- Date on market: 6/17/2026
- Cumulative days on market: 34 days
- Listing terms: Cash to New Loan
Foreclosure details
Estimated market value
$2,334,900
$2.22M - $2.45M
$7,588/mo
Price history
| Date | Event | Price |
|---|---|---|
| 5/22/2002 | Sold | $723,500+18.4%$247/sqft |
Source: Public Record Report a problem | ||
| 6/12/2001 | Sold | $611,000+37.3%$209/sqft |
Source: Public Record Report a problem | ||
| 11/30/1995 | Sold | $445,000$152/sqft |
Source: Public Record Report a problem | ||
Public tax history
| Year | Property taxes | Tax assessment |
|---|---|---|
| 2025 | $19,477 +2.2% | $1,752,479 +2% |
| 2024 | $19,063 +2.3% | $1,718,118 +2% |
| 2023 | $18,628 +1.8% | $1,684,430 +2% |
| 2022 | $18,306 +1.7% | $1,651,403 +2% |
| 2021 | $17,995 +1.4% | $1,619,023 +1% |
| 2020 | $17,738 | $1,602,423 +2% |
| 2019 | $17,738 +4.3% | $1,571,004 +2% |
| 2018 | $17,003 | $1,540,200 +2% |
| 2017 | $17,003 +1.5% | $1,510,000 +67.2% |
| 2016 | $16,744 +67.6% | $902,874 -12.3% |
| 2015 | $9,989 +2.9% | $1,030,000 +18.1% |
| 2014 | $9,709 | $871,894 +2.5% |
| 2012 | -- | $850,936 +2% |
| 2011 | -- | $834,252 +0.8% |
| 2010 | -- | $828,018 -0.2% |
| 2009 | -- | $829,986 +2% |
| 2008 | -- | $813,713 +2% |
| 2007 | -- | $797,758 +2% |
| 2006 | -- | $782,116 |
| 2005 | -- | $782,116 +4% |
| 2004 | -- | $751,747 +1.9% |
| 2003 | -- | $737,970 +18.4% |
| 2002 | -- | $623,220 +29.6% |
| 2000 | -- | $480,986 |
Find assessor info on the county website
Monthly payment
Est. payment
Payment breakdown
Explore the cost of this home by adjusting the details. Changes won't be saved.Climate risks
Neighborhood: Greenbriar
Nearby schools
GreatSchools rating
- 9/10Verdugo Woodlands Elementary SchoolGrades: K-6Distance: 0.9 mi
- 8/10Woodrow Wilson Middle SchoolGrades: 6-8Distance: 1.4 mi
- 6/10Glendale High SchoolGrades: 9-12Distance: 2.3 mi
- $3,797,1006 bd5 ba5.6k sqft1022 Bramford Dr, Glendale, CA 91207Off Market
- $2,424,3004 bd3 ba2.7k sqft1022 Wolverton Dr, Glendale, CA 91207Off Market
- $4,095,5005 bd5 ba4.8k sqft1026 Bramford Dr, Glendale, CA 91207Off Market
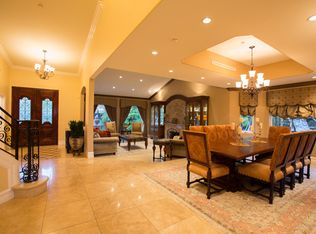
- $3,227,4005 bd4 ba3.4k sqft1176 Old Phillips Rd, Glendale, CA 91207Off Market
- $3,189,8004 bd5 ba4.4k sqft1012 Bramford Dr, Glendale, CA 91207Off Market
- $2,753,3004 bd4 ba3.6k sqft1020 Wolverton Dr, Glendale, CA 91207Off Market
- $2,801,7004 bd3 ba2.7k sqft1180 Old Phillips Rd, Glendale, CA 91207Off Market
- $3,400,0005 bd5 ba2.9k sqft1010 Wolverton Dr, Glendale, CA 91207Sold
A local agent can set up tours, give advice and negotiate with sellers.
Similar homes
- $1,850,0004 bd4 ba2.6k sqft1321 Greenbriar Rd, Glendale, CA 91207For Sale
 MLS ID #GD26098707, Andrea Megerdichian, Real Brokerage Technologies, Inc. CRMLS
 - $1,795,0004 bd3 ba2.8k sqft658 Glenmore Blvd, Glendale, CA 91206For Sale
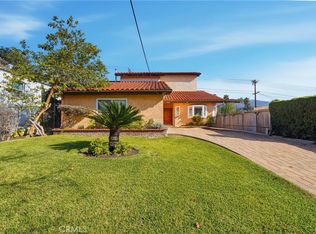 MLS ID #MB25277758, MARIA MARIN, GBCASAS-REAL ESTATE EXPERTS. CRMLS
 - $1,849,0005 bd-- ba3k sqft405 West Broadway, Glendale, CA 91204For Sale
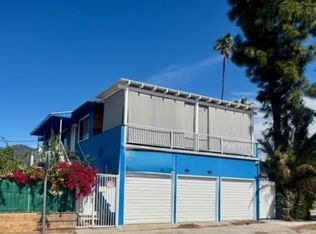 MLS ID #PF26157951, Carolin Alaverdian, Coldwell Banker Realty. CRMLS
 - $1,400,0003 bd2 ba1.5k sqft922 N Jackson St, Glendale, CA 91207For Sale
 MLS ID #WS26129966, GARVY HOU, PACIFIC STERLING REALTY/Irvine. CRMLS
 - $2,199,9994 bd5 ba2.8k sqft2051 N Catalina St, Los Angeles, CA 90027For SaleMLS ID #IG26026983, Paul Marquez, Berkshire Hathaway Homeservices California Realty. CRMLS
- $1,450,0003 bd3 ba1.9k sqft2441 Sleepy Hollow Dr, Glendale, CA 91206For SaleMLS ID #AR26102229, Cedrick Jihanian, eXp Realty of Southern CA, Inc. CRMLS
- $1,679,0004 bd4 ba2.3k sqft3803 Seneca Ave, Los Angeles, CA 90039For SaleMLS ID #26005217, Steve Hovakimyan. GAVAR
- $1,598,0004 bd4 ba2.3k sqft2366 Lyric Ave, Los Angeles, CA 90027For SaleMLS ID #AR26154336, Steve Kwon, Keller Williams Realty. CRMLS
- $1,300,0003 bd2 ba1.5k sqft4600 Lauderdale Ave, Glendale, CA 91214For SaleMLS ID #SR26147638, Sommai May, GPC Realty Group. CRMLS
- $1,759,9994 bd3 ba2.1k sqft924 Irving Dr, Burbank, CA 91504For SaleMLS ID #SR26071934, Nancy Danno, Tenstar Properties. CRMLS
- $1,550,0005 bd4 ba2.3k sqft638 Salem St, Glendale, CA 91203For SaleMLS ID #GD26132487, Christina Karapetyan, Lion Group Investments Inc. CRMLS
- $1,580,0004 bd3 ba2.1k sqft8809 E Fairview Ave, San Gabriel, CA 91775For SaleMLS ID #AR26145364, Crystal Zheng, KW Executive. CRMLS
- $1,950,0003 bd3 ba2.4k sqft4444 Rochelle Pl, Encino, CA 91316For SaleMLS ID #SR24208832, Joseph Biafora, J & S Property Mngemnt. CRMLS
- $1,649,0004 bd3 ba2.5k sqft6222 Babcock Ave, North Hollywood, CA 91606For SaleMLS ID #SR26133971, Levon Terzian, HiLine Inc.. CRMLS
- $1,285,0003 bd3 ba2.5k sqft9730 Mustang Way, Sunland, CA 91040For SaleMLS ID #SR26079093, Kim Minton, Realty Executives Homes. CRMLS
- $1,749,9006 bd5 ba2.7k sqft11024 Peoria St, Sun Valley, CA 91352For SaleMLS ID #SR26091616, Ajay Goswami, REAL Solutions. CRMLS
- $1,850,0006 bd5 ba2.7k sqft19000 Strathern St, Reseda, CA 91335For SaleMLS ID #GD26139802, Arsen Sevoian, Rodeo Realty Inc.. CRMLS
- $1,595,0006 bd4 ba2.4k sqft210 W Spazier Ave, Burbank, CA 91502For SaleMLS ID #SR26147163, Brian Palmer, RE/MAX Gateway. CRMLS
- $1,999,9904 bd4 ba2.1k sqft1826-1824 Wellington Rd, Los Angeles, CA 90019For SaleMLS ID #IV26003361, RUPI AZROT, LISTLEAN. CRMLS
- $1,349,0003 bd2 ba1.4k sqft806 Stanford Rd, Burbank, CA 91504For SaleMLS ID #TR26150479, Fred Malate, Equitable Property Shop. CRMLS
Local buyer's agents are ready to help
