Immaculately maintained and modern updated!! This stunning 2022-built single-family home offers everything you need and more! With 4 bedrooms, 2.5 bathrooms, and 2,250 sq. ft. of living space, this home features a spacious first-floor master suite and soaring 10' ceilings that add to the open, airy feel. The chef's dream kitchen is a standout, boasting granite countertops, abundant cabinet space, and two pantries—one of which is a walk-in, separate den/office provides additional versatility for your needs.
Beautiful LVP flooring throughout the downstairs and like-new carpets upstairs, this home offers both style and comfort, making every space feel warm and inviting.. Plus, there's an unfinished 490 sq. ft. room upstairs offering endless possibilities for expansion.
Situated on a desirable end lot, this home offers unmatched privacy and stunning scenery.
Enjoy relaxing outdoors on the custom-built deck with pergola, the charming front porch, or the inviting balcony, all perfect for sipping your morning coffee or unwinding after a long day. These thoughtfully designed outdoor spaces enhance the home's charm, while the surrounding landscape creates a peaceful retreat both inside and out. The two-car garage is conveniently located at the back of the property. This home truly has it all—space, style, and updates—ready for its next owner!
A new community pool and clubhouse are set to be added in 2025, offering even more amenities and opportunities for relaxation and recreation!
Don't miss the chance to experience this beautiful home with its incredible location and breathtaking setting!
Sold for $362,300
$362,300
1021 Yellowwood Alley, New Bern, NC 28562
4beds
2,250sqft
Single Family Residence
Built in 2022
5,227 Square Feet Lot
$364,500 Zestimate®
$161/sqft
$2,344 Estimated rent
Home value
$364,500
$332,000 - $401,000
$2,344/mo
Zestimate® history
Owner options
List your home for rent
$2,344/mo
Rent Zestimate®
Find your next renter with Zillow Rental Manager. Plus, with online applications, you can quickly screen prospective tenants – for free.
$2,344/mo
Rent Zestimate®
Refinance and save
$2,387/mo
Est. payment
Refinancing to a lower rate could help reduce your monthly payments and save thousands over the life of the loan.
$2,387/mo
Est. payment
Explore your selling options
Work with a Zillow partner agent
Leverage their expertise and Zillow's premium Showcase listings to get your home seen by more buyers.
Get startedList with your own agent
Get your home in front of millions of buyers by listing it on Zillow.
Learn how to do itSell it yourself
Take full control of how buyers see your home on Zillow by listing For Sale by Owner (FSBO).
List your homeWhat's special
Zillow last checked:
Listing updated:
Listed by:
Sandra Steuer 740-919-9918,
eXp Realty
Bought with:
Streamline Realty Team
Coldwell Banker Sea Coast Advantage-Hampstead
Richard Kyle Harper, 323168
Coldwell Banker Sea Coast Advantage
Source: Hive MLS,MLS#: 100480760 Originating MLS: Carteret County Association of Realtors
Originating MLS: Carteret County Association of RealtorsFacts & features
Interior
Bedrooms & bathrooms
- Bedrooms: 4
- Bathrooms: 3
- Full bathrooms: 2
- 1/2 bathrooms: 1
Rooms
- Room types: Master Bedroom, Bedroom 2, Bedroom 3, Bedroom 4, Kitchen, Living Room, Den, Laundry, Bathroom 1, Bathroom 2, Bathroom 3
Primary bedroom
- Level: Main
Bedroom 2
- Level: Second
Bedroom 3
- Level: Second
Bedroom 4
- Level: Second
Bathroom 1
- Level: Main
Bathroom 2
- Level: Main
Bathroom 3
- Level: Second
Den
- Level: First
Kitchen
- Level: Main
Laundry
- Level: Second
Living room
- Level: Main
Heating
- Heat Pump, Forced Air, Natural Gas
Cooling
- Central Air, Heat Pump
Appliances
- Included: Gas Oven, Built-In Microwave, Refrigerator, Dishwasher
- Laundry: Laundry Room
Features
- Master Downstairs, Walk-in Closet(s), High Ceilings, Ceiling Fan(s), Pantry, Walk-in Shower, Gas Log, Walk-In Closet(s)
- Flooring: Carpet, LVT/LVP
- Basement: None
- Has fireplace: Yes
- Fireplace features: Gas Log
Interior area
- Total structure area: 2,250
- Total interior livable area: 2,250 sqft
Property
Parking
- Total spaces: 2
- Parking features: Additional Parking, On Site, Paved
- Garage spaces: 2
Features
- Levels: Two
- Stories: 2
- Patio & porch: Covered, Deck, Porch, Balcony
- Pool features: None
- Fencing: Back Yard,Wood
Lot
- Size: 5,227 Square Feet
- Features: Dead End
Details
- Parcel number: 82091011
- Zoning: Residential
- Special conditions: Standard
Construction
Type & style
- Home type: SingleFamily
- Property subtype: Single Family Residence
Materials
- Brick Veneer, Vinyl Siding
- Foundation: Slab
- Roof: Architectural Shingle
Condition
- New construction: No
- Year built: 2022
Utilities & green energy
- Sewer: Public Sewer
- Water: Public
- Utilities for property: Natural Gas Connected, Sewer Available, Water Available
Community & HOA
Community
- Security: Security System, Smoke Detector(s)
- Subdivision: West New Bern
HOA
- Has HOA: Yes
- Amenities included: Sidewalks, Street Lights
- HOA fee: $253 annually
- HOA name: CAMS
- HOA phone: 877-672-2267
Location
- Region: New Bern
Financial & listing details
- Price per square foot: $161/sqft
- Tax assessed value: $297,090
- Annual tax amount: $2,552
- Date on market: 1/2/2025
- Cumulative days on market: 32 days
- Listing agreement: Exclusive Right To Sell
- Listing terms: Cash,Conventional,FHA,VA Loan
Price history
| Date | Event | Price |
|---|---|---|
| 3/25/2025 | Sold | $362,300-2.1%$161/sqft |
Source:  Hive MLS #100480760 Report a problem Hive MLS #100480760 Report a problem | ||
| 1/21/2025 | Pending sale | $369,900$164/sqft |
Source: Hive MLS #100480760 Report a problem | ||
| 1/2/2025 | Listed for sale | $369,900+10.7%$164/sqft |
Source: Hive MLS #100480760 Report a problem | ||
| 12/5/2022 | Sold | $334,000-1.7%$148/sqft |
Source: Hive MLS #100326600 Report a problem | ||
| 11/10/2022 | Pending sale | $339,740$151/sqft |
Source: Hive MLS #100326600 Report a problem | ||
| 10/29/2022 | Price change | $339,740-2.9%$151/sqft |
Source: Hive MLS #100326600 Report a problem | ||
| 10/3/2022 | Pending sale | $349,740$155/sqft |
Source: Hive MLS #100326600 Report a problem | ||
| 8/18/2022 | Listed for sale | $349,740$155/sqft |
Source: Hive MLS #100326600 Report a problem | ||
| 6/23/2022 | Pending sale | $349,740$155/sqft |
Source:  DR Horton Report a problem DR Horton Report a problem | ||
| 5/8/2022 | Listed for sale | $349,740$155/sqft |
Source: Hive MLS #100326600 Report a problem | ||
Public tax history
| Year | Property taxes | Tax assessment |
|---|---|---|
| 2025 | $2,552 | $297,090 |
| 2024 | $2,552 -9.1% | $297,090 -10.8% |
| 2023 | $2,807 | $333,000 +1089.3% |
| 2022 | -- | $28,000 |
| 2021 | -- | -- |
Find assessor info on the county website
Neighborhood: 28562
Nearby homes
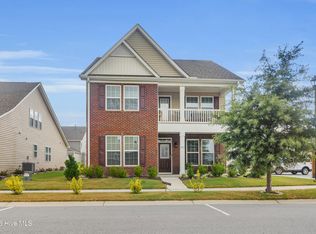
- $299,0904 bd2 ba2.2k sqft1015 Spivey Cir, New Bern, NC 28562Off Market

- $326,7004 bd2 ba2.5k sqft1013 Yellowwood Aly, New Bern, NC 28562Sold
- $255,9903 bd3 ba1.4k sqft2047 Clock Rd, New Bern, NC 28562Pending

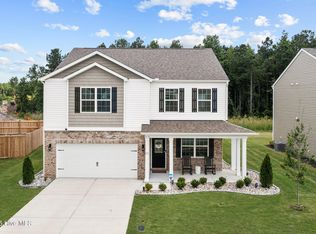
- $333,5003 bd3 ba2.2k sqft1021 Spivey Cir, New Bern, NC 28562Sold
- $260,0003 bd3 ba1.4k sqft2049 Clock Rd, New Bern, NC 28562Pending
- $254,9903 bd3 ba1.4k sqft2045 Clock Rd, New Bern, NC 28562Pending
- $254,9903 bd3 ba1.4k sqft2043 Clock Rd, New Bern, NC 28562New Construction
- $259,9903 bd3 ba1.4k sqft2015 Clock Rd, New Bern, NC 28562Sold
Nearby schools
GreatSchools rating
- 5/10Trent Park ElementaryGrades: K-5Distance: 2.8 mi
- 5/10H J MacDonald MiddleGrades: 6-8Distance: 1.7 mi
- 3/10New Bern HighGrades: 9-12Distance: 2.2 mi
Schools provided by the listing agent
- Elementary: Trent Park
- Middle: H. J. MacDonald
- High: New Bern
Source: Hive MLS. This data may not be complete. We recommend contacting the local school district to confirm school assignments for this home.
Get a cash offer in 3 minutes
Find out how much your home could sell for in as little as 3 minutes with a no-obligation cash offer.
Estimated market value
$364,500
Get a cash offer in 3 minutes
Find out how much your home could sell for in as little as 3 minutes with a no-obligation cash offer.
Estimated market value
$364,500
- North Carolina
- Craven County
- New Bern
- 28562
- 1021 Yellowwood Alley
Nearby cities
Nearby neighborhoods
Nearby zip codes
Other New Bern Topics
