Skip main navigation
Off market
  • $703,200

    1021 Young Trl, Fairview, TX 75069

    4beds
    2,023sqft
    Single Family Residence
    Built in 1974
    0.85 Acres Lot
    $703,200 Zestimate®
    $348/sqft
    $3,080 Estimated rent

    Home value

    $703,200

    $668,000 - $745,000

    $3,080/mo

    Zestimate® history
    Loading
    Loading...

    Owner options

    List your home for rent

    $3,080/mo

    Rent Zestimate®

    Find your next renter with Zillow Rental Manager. Plus, with online applications, you can quickly screen prospective tenants – for free.

    Learn more

    $3,080/mo

    Rent Zestimate®

    Refinance and save

    $4,590/mo

    Est. payment

    Refinancing to a lower rate could help reduce your monthly payments and save thousands over the life of the loan.

    See today's rates

    $4,590/mo

    Est. payment

    Explore your selling options

    Work with a Zillow partner agent

    Leverage their expertise and Zillow's premium Showcase listings to get your home seen by more buyers.

    Get started

    List with your own agent

    Get your home in front of millions of buyers by listing it on Zillow.

    Learn how to do it

    Sell it yourself

    Take full control of how buyers see your home on Zillow by listing For Sale by Owner (FSBO).

    List your home

    What's special

    Firepit areaAmple roomSs appliancesQuiet cul-de-sac lotCeramic flooringVaulted cedar ceilingSpacious walk-in closet

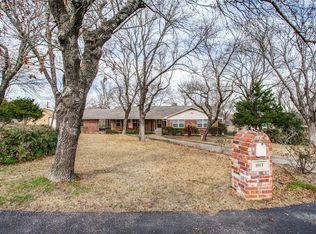
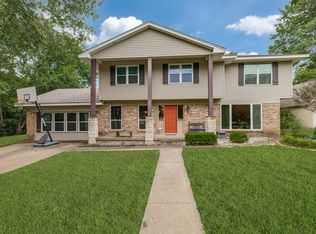
    Nestled among the trees on a quiet cul-de-sac lot in Fairview awaits a peaceful oasis. Welcoming flagstone walkway leads to this lovingly maintained single story home that was completely remodeled in 2016. Remodel included: removing walls to create an open-concept, zero wasted space floor plan, new windows, wood & ceramic flooring, tastefully remodeled baths & chef’s kitchen w island, breakfast bar, ss appliances & granite. Laundry room, also reconfigured, has ample room for 2nd fridge. Primary bedroom retreat boasts vaulted cedar ceiling, spa like bath w dual vanities & spacious walk-in closet. Split brm plan affords privacy for all; one bedroom is currently the home office. Outside, the landscaped and professionally installed exterior lighting illuminate extended patio area, stone & concrete terraced walkway leading to the firepit area & a 26 x 30 WORKSHOP wired for 220 amp, w 2 roll type doors, vented ceiling & attached carport for a total of 5 covered parking spots. LOVEJOY ISD.

    This property is off market, which means it's not currently listed for sale or rent on Zillow. This may be different from what's available on other websites or public sources.
    Zillow last checked:

    Listing updated:

    Listed by:

    Wendy Herran 0613571 214-509-0808,

    Ebby Halliday, Realtors 214-509-0808

    Bought with:

    D'dee Fowler

    Keller Williams Realty Allen

    Source: NTREIS,MLS#: 20329018

    Facts & features

    Interior

    Bedrooms & bathrooms
    • Bedrooms: 4
    • Bathrooms: 3
    • Full bathrooms: 3
    Primary bedroom
    • Features: En Suite Bathroom, Split Bedrooms, Walk-In Closet(s)
    • Level: First
    • Dimensions: 16 x 15
    Bedroom
    • Features: Split Bedrooms
    • Level: First
    • Dimensions: 12 x 11
    Bedroom
    • Features: Split Bedrooms, Walk-In Closet(s)
    • Level: First
    • Dimensions: 11 x 11
    Bedroom
    • Features: En Suite Bathroom, Stone Counters, Split Bedrooms, Walk-In Closet(s)
    • Level: First
    • Dimensions: 15 x 11
    Primary bathroom
    • Features: Built-in Features, Dual Sinks, En Suite Bathroom, Linen Closet, Stone Counters, Walk-In Closet(s)
    • Level: First
    • Dimensions: 11 x 7
    Bathroom
    • Features: Built-in Features, Stone Counters
    • Level: First
    • Dimensions: 11 x 5
    Bathroom
    • Features: Built-in Features, En Suite Bathroom, Stone Counters
    • Level: First
    • Dimensions: 8 x 6
    Dining room
    • Level: First
    • Dimensions: 10 x 15
    Kitchen
    • Features: Breakfast Bar, Built-in Features, Granite Counters, Kitchen Island, Stone Counters
    • Level: First
    • Dimensions: 16 x 11
    Living room
    • Features: Fireplace
    • Level: First
    • Dimensions: 17 x 15
    Utility room
    • Features: Built-in Features, Stone Counters, Utility Room
    • Level: First
    • Dimensions: 11 x 7
    Heating
    • Electric, Fireplace(s)
    Cooling
    • Ceiling Fan(s), Electric, Heat Pump
    Appliances
    • Included: Dishwasher, Electric Cooktop, Electric Range, Electric Water Heater, Disposal, Microwave
    Features
    • Built-in Features, Decorative/Designer Lighting Fixtures, Double Vanity, Granite Counters, High Speed Internet, Kitchen Island, Open Floorplan, Vaulted Ceiling(s), Natural Woodwork, Walk-In Closet(s)
    • Flooring: Carpet, Ceramic Tile, Wood
    • Has basement: No
    • Number of fireplaces: 1
    • Fireplace features: Masonry, Wood Burning
    Interior area
    • Total interior livable area: 2,023 sqft

    Property

    Parking
    • Total spaces: 5
    • Parking features: Carport, Detached Carport, Garage Faces Front, Lighted, Oversized, Parking Pad, Workshop in Garage, Boat, RV Access/Parking
    • Garage spaces: 3
    • Carport spaces: 2
    • Covered spaces: 5
    • Has uncovered spaces: Yes
    Accessibility
    • Accessibility features: Grip-Accessible Features, Accessible Approach with Ramp, Accessible Entrance
    Features
    • Levels: One
    • Stories: 1
    • Patio & porch: Covered
    • Exterior features: Garden, Lighting, Other, Private Yard, Rain Gutters, Storage
    • Pool features: None
    • Fencing: Back Yard,Chain Link,Fenced,Gate
    Lot
    • Size: 0.85 Acres
    • Features: Acreage, Back Yard, Cul-De-Sac, Interior Lot, Lawn, Landscaped, Many Trees, Subdivision, Sprinkler System
    Details
    • Additional structures: Outbuilding, RV/Boat Storage, Workshop
    • Parcel number: R073400001301
    • Other equipment: Satellite Dish

    Construction

    Type & style
    • Home type: SingleFamily
    • Architectural style: Traditional,Detached
    • Property subtype: Single Family Residence
    Materials
    • Brick, Wood Siding
    • Foundation: Slab
    • Roof: Metal
    Condition
    • Year built: 1974

    Utilities & green energy

    • Sewer: Septic Tank
    • Water: Public
    • Utilities for property: Septic Available, Separate Meters, Water Available

    Community & HOA

    Community
    • Security: Security System Owned, Security System, Smoke Detector(s), Security Lights
    • Subdivision: Collinwood Acres
    HOA
    • Has HOA: No
    Location
    • Region: Fairview

    Financial & listing details

    • Price per square foot: $348/sqft
    • Tax assessed value: $577,251
    • Annual tax amount: $9,118
    • Date on market: 5/18/2023
    • Cumulative days on market: 44 days
    • Listing terms: Cash,Conventional,FHA,Texas Vet,VA Loan

    Price history

    DateEventPrice
    7/20/2023Sold--
    Source: NTREIS #20329018 Report a problem
    7/10/2023Pending sale$770,000$381/sqft
    Source: NTREIS #20329018 Report a problem
    6/30/2023Contingent$770,000$381/sqft
    Source: NTREIS #20329018 Report a problem
    6/22/2023Price change$770,000-3.6%$381/sqft
    Source: NTREIS #20329018 Report a problem
    5/30/2023Price change$799,000-6%$395/sqft
    Source: NTREIS #20329018 Report a problem
    5/18/2023Listed for sale$850,000+174.2%$420/sqft
    Source: NTREIS #20329018 Report a problem
    10/29/2015Sold--
    Source: Agent Provided Report a problem
    10/14/2015Pending sale$310,000$153/sqft
    Source: Ebby Halliday Realtors #13244744 Report a problem
    9/24/2015Listed for sale$310,000+24%$153/sqft
    Source: Ebby Halliday Realtors #13244744 Report a problem
    1/28/2013Listing removed$250,000$124/sqft
    Source: Allen Properties Online #11841089 Report a problem
    9/24/2012Listed for sale$250,000$124/sqft
    Source: Allen Properties Online #11841089 Report a problem

    Public tax history

    YearProperty taxesTax assessment
    2025$8,510 -18.9%$577,251 -13%
    2024$10,500 +40.2%$663,243 +34.2%
    2023$7,491 -11.7%$494,115 +10%
    2022$8,488 +4.1%$449,195 +10%
    2021$8,157 +7.6%$408,359 +10%
    2020$7,578 +4.8%$371,235 +5.3%
    2019$7,229 +5.3%$352,646 +10%
    2018$6,863 +14.9%$320,587 +10%
    2017$5,971 $291,443 +5.4%
    2016$5,971 +39.3%$276,634 +28.1%
    2015$4,286 $215,906 +6.3%
    2014$4,286 $203,127 -0.8%
    2013-- $204,700 +18.8%
    2012-- $172,248 -3.1%
    2011-- $177,705 -0.3%
    2010-- $178,295 -1%
    2009-- $180,056 +2.1%
    2008-- $176,329 +16.3%
    2007-- $151,608 +2.3%
    2006-- $148,132 +15.4%
    2005-- $128,351 -0.4%
    2004-- $128,924 -0.7%
    2003-- $129,868 -1%
    2002-- $131,240 +9%
    2001-- $120,452 +6.7%
    2000-- $112,936
    Find assessor info on the county website

    Neighborhood: 75069

    Nearby schools

    GreatSchools rating
    Schools provided by the listing agent
    • Elementary: Robert L. Puster
    • Middle: Willow Springs
    • High: Lovejoy
    • District: Lovejoy ISD

    Source: NTREIS. This data may not be complete. We recommend contacting the local school district to confirm school assignments for this home.

    Get a cash offer in 3 minutes
    Find out how much your home could sell for in as little as 3 minutes with a no-obligation cash offer.
    Estimated market value
    $703,200
    Get a cash offer in 3 minutes
    Find out how much your home could sell for in as little as 3 minutes with a no-obligation cash offer.
    Estimated market value
    $703,200