Welcome to your dream home! Nestled on a spacious 1-acre lot, this beautiful 4-bedroom, 2-bathroom home offers the perfect blend of comfort, style, and functionality. NO CITY TAXES!
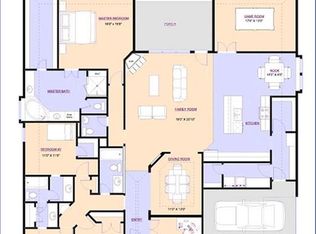
Step inside to find gorgeous hardwood floors in the common areas, adding warmth and elegance to the open living spaces. The thoughtfully designed layout provides plenty of room for family and guests to gather. The spacious kitchen is a chef’s delight, featuring a large center island and abundant storage, making meal prep and entertaining a breeze. The split master suite provides a private retreat, complete with a luxurious soaking tub, separate shower, and dual sinks. Enjoy modern conveniences, including a tankless water heater for endless hot water.
Outside, your backyard oasis awaits! A sparkling pool with a stunning waterfall feature creates the perfect retreat for relaxation and entertainment. Need extra space? The large storage building with electricity and a covered patio offers endless possibilities—use it as a workshop, home gym, or additional storage. For pet lovers, this home even includes a heated and air-conditioned dog house, ensuring your furry friends stay comfortable year-round! Additionally, a chicken coop is available and can stay or be removed based on your preference. Plus, rest easy knowing the roof will be brand new before closing! With no city taxes and all these incredible features, this home is an amazing value. Don’t miss out—schedule your showing today!
Sold
Price Unknown
1021 Yukon Blvd, Waxahachie, TX 75167
4beds
1,995sqft
Single Family Residence
Built in 2018
1.08 Acres Lot
$554,700 Zestimate®
$--/sqft
$3,170 Estimated rent
Home value
$554,700
$510,000 - $605,000
$3,170/mo
Zestimate® history
Owner options
List your home for rent
$3,170/mo
Rent Zestimate®
Find your next renter with Zillow Rental Manager. Plus, with online applications, you can quickly screen prospective tenants – for free.
$3,170/mo
Rent Zestimate®
Refinance and save
$520/mo
Est. payment
Refinancing to a lower rate could help reduce your monthly payments and save thousands over the life of the loan.
$520/mo
Est. payment
Explore your selling options
Work with a Zillow partner agent
Leverage their expertise and Zillow's premium Showcase listings to get your home seen by more buyers.
Get startedList with your own agent
Get your home in front of millions of buyers by listing it on Zillow.
Learn how to do itSell it yourself
Take full control of how buyers see your home on Zillow by listing For Sale by Owner (FSBO).
List your homeWhat's special
Sparkling poolGorgeous hardwood floorsBackyard oasisOpen living spacesSplit master suiteStunning waterfall featureCovered patio
Zillow last checked:
Listing updated:
Listed by:
Kay Huffman 0629007 817-937-5288,
Heritage Homes Realty 817-937-5288
Bought with:
Tiffany Stevens
Legacy Realty Group
Source: NTREIS,MLS#: 20877745
Facts & features
Interior
Bedrooms & bathrooms
- Bedrooms: 4
- Bathrooms: 2
- Full bathrooms: 2
Primary bedroom
- Features: Ceiling Fan(s), Dual Sinks, En Suite Bathroom, Garden Tub/Roman Tub, Separate Shower, Walk-In Closet(s)
- Level: First
- Dimensions: 16 x 14
Bedroom
- Features: Ceiling Fan(s), Split Bedrooms, Walk-In Closet(s)
- Level: First
- Dimensions: 10 x 12
Bedroom
- Features: Ceiling Fan(s), Split Bedrooms, Walk-In Closet(s)
- Level: First
- Dimensions: 11 x 12
Bedroom
- Features: Ceiling Fan(s), Split Bedrooms
- Level: First
- Dimensions: 11 x 11
Primary bathroom
- Features: Built-in Features, Dual Sinks, Garden Tub/Roman Tub, Stone Counters, Separate Shower
- Level: First
Breakfast room nook
- Level: First
- Dimensions: 12 x 12
Dining room
- Level: First
- Dimensions: 12 x 12
Kitchen
- Features: Built-in Features, Kitchen Island, Stone Counters
- Level: First
- Dimensions: 13 x 12
Living room
- Features: Fireplace
- Level: First
- Dimensions: 21 x 17
Utility room
- Features: Utility Room
- Level: First
- Dimensions: 7 x 6
Heating
- Central, Fireplace(s), Natural Gas
Cooling
- Central Air, Ceiling Fan(s), Electric
Appliances
- Included: Dishwasher, Disposal, Gas Range, Microwave, Tankless Water Heater
- Laundry: Washer Hookup, Electric Dryer Hookup, Laundry in Utility Room
Features
- Cable TV
- Flooring: Carpet, Ceramic Tile, Wood
- Windows: Window Coverings
- Has basement: No
- Number of fireplaces: 1
- Fireplace features: Gas
Interior area
- Total interior livable area: 1,995 sqft
Property
Parking
- Total spaces: 2
- Parking features: Garage, Garage Door Opener, Garage Faces Side
- Attached garage spaces: 2
Features
- Levels: One
- Stories: 1
- Patio & porch: Rear Porch, Patio, Covered
- Exterior features: Dog Run, Kennel, Lighting, Rain Gutters, Storage
- Pool features: Gunite, In Ground, Pool, Waterfall, Water Feature
- Fencing: Chain Link,Wood
Lot
- Size: 1.08 Acres
- Features: Acreage, Back Yard, Interior Lot, Lawn, Landscaped, Subdivision, Sprinkler System, Few Trees
Details
- Additional structures: Poultry Coop, Workshop
- Parcel number: 266258
Construction
Type & style
- Home type: SingleFamily
- Architectural style: Traditional,Detached
- Property subtype: Single Family Residence
Materials
- Brick, Rock, Stone
- Foundation: Slab
- Roof: Composition
Condition
- Year built: 2018
Utilities & green energy
- Sewer: Aerobic Septic
- Water: Public
- Utilities for property: Natural Gas Available, Septic Available, Underground Utilities, Water Available, Cable Available
Community & HOA
Community
- Security: Security System Owned, Carbon Monoxide Detector(s)
- Subdivision: Aday Estates Add
HOA
- Has HOA: Yes
- Services included: Association Management, Maintenance Grounds
- HOA fee: $520 annually
- HOA name: Aday Estates HOA
- HOA phone: 469-651-6000
Location
- Region: Waxahachie
Financial & listing details
- Tax assessed value: $532,256
- Annual tax amount: $6,363
- Date on market: 3/21/2025
- Cumulative days on market: 35 days
- Listing terms: Cash,Conventional,FHA,VA Loan
- Exclusions: Trampoline & Playset in the Back Yard
Price history
| Date | Event | Price |
|---|---|---|
| 5/27/2025 | Sold | -- |
Source: NTREIS #20877745 Report a problem | ||
| 5/6/2025 | Pending sale | $550,000$276/sqft |
Source: NTREIS #20877745 Report a problem | ||
| 4/28/2025 | Contingent | $550,000$276/sqft |
Source: NTREIS #20877745 Report a problem | ||
| 3/21/2025 | Listed for sale | $550,000+71.3%$276/sqft |
Source: NTREIS #20877745 Report a problem | ||
| 11/3/2018 | Listing removed | $321,126$161/sqft |
Source: Altura Homes Report a problem | ||
| 10/23/2018 | Listed for sale | $321,126$161/sqft |
Source: Altura Homes Report a problem | ||
| 9/24/2018 | Pending sale | $321,126$161/sqft |
Source: HomesUSA.com #13892604 Report a problem | ||
| 7/17/2018 | Listed for sale | $321,126$161/sqft |
Source: HomesUSA.com #13892604 Report a problem | ||
Public tax history
| Year | Property taxes | Tax assessment |
|---|---|---|
| 2025 | $2,139 -58.7% | $461,191 +10% |
| 2024 | $5,179 +14.2% | $419,265 +10% |
| 2023 | $4,537 -14.4% | $381,150 +10% |
| 2022 | $5,298 | $346,500 +10% |
| 2021 | -- | $315,000 -0.9% |
| 2020 | -- | $318,020 +3.5% |
| 2019 | $5,417 +800.5% | $307,260 +838.8% |
| 2018 | $602 | $32,730 +10% |
| 2017 | $602 | $29,750 |
Find assessor info on the county website
Neighborhood: 75167
Nearby homes
- $520,9004 bd3 ba2.5k sqft1031 Yukon Blvd, Waxahachie, TX 75167Off Market

- $620,3004 bd4 ba3k sqft1011 Yukon Blvd, Waxahachie, TX 75167Off Market
- $350,400-- bd-- ba1.5k sqft3030 Red River Ct, Waxahachie, TX 75167Off Market
- $535,8004 bd-- ba2.2k sqft1041 Yukon Blvd, Waxahachie, TX 75167Off Market
- $602,7004 bd3 ba2.2k sqft1020 Yukon Blvd, Waxahachie, TX 75167Off Market
- $482,2003 bd-- ba2k sqft1030 Yukon Blvd, Waxahachie, TX 75167Off Market
- $382,5003 bd2 ba1.8k sqft3020 Red River Ct, Waxahachie, TX 75167Off Market
- $532,1004 bd3 ba2.5k sqft1001 Yukon Blvd, Waxahachie, TX 75167Off Market
Nearby schools
GreatSchools rating
- 6/10Dunaway Elementary SchoolGrades: K-5Distance: 2.1 mi
- 5/10Eddie Finley Sr Junior High SchoolGrades: 6-8Distance: 5.4 mi
- 5/10Waxahachie High SchoolGrades: 9-12Distance: 4.3 mi
Schools provided by the listing agent
- Elementary: Shackelford
- High: Waxahachie
- District: Waxahachie ISD
Source: NTREIS. This data may not be complete. We recommend contacting the local school district to confirm school assignments for this home.
Get a cash offer in 3 minutes
Find out how much your home could sell for in as little as 3 minutes with a no-obligation cash offer.
Estimated market value
$554,700
Get a cash offer in 3 minutes
Find out how much your home could sell for in as little as 3 minutes with a no-obligation cash offer.
Estimated market value
$554,700
- Texas
- Ellis County
- Waxahachie
- 75167
- 1021 Yukon Blvd
Nearby cities
Nearby neighborhoods
Nearby zip codes
Other Waxahachie Topics
