Skip main navigation
Off market
  • Price Unknown

    10210 Blakeney Bluff Rd #150, Charlotte, NC 28277

    2beds
    2,565sqft
    Apartment
    Built in 2025
    -- sqft lot
    $-- Zestimate®
    $--/sqft
    $-- Estimated rent

    Home value

    Not available

    Estimated sales range

    Not available

    Not available

    Zestimate® history
    Loading
    Loading...

    Owner options

    List your home for rent

    Find your next renter with Zillow Rental Manager. Plus, with online applications, you can quickly screen prospective tenants – for free.

    Learn more
    Refinance and save

    Refinancing to a lower rate could help reduce your monthly payments and save thousands over the life of the loan.

    See today's rates

    Explore your selling options

    Work with a Zillow partner agent

    Leverage their expertise and Zillow's premium Showcase listings to get your home seen by more buyers.

    Get started

    List with your own agent

    Get your home in front of millions of buyers by listing it on Zillow.

    Learn how to do it

    Sell it yourself

    Take full control of how buyers see your home on Zillow by listing For Sale by Owner (FSBO).

    List your home

    What's special

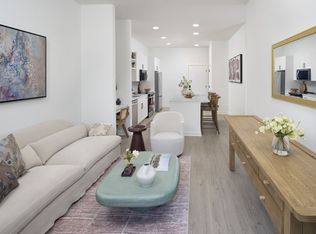
    Modern finishesResort-style pool and courtyardModern matte black fixturesFlexible living spacesWhite quartz countertopsAttached garagesGray subway tile backsplashes

    Welcome home to Camden Blakeney! We offer live video and team member tour options. Please call 24 x 7 to schedule. Camden Blakeney brings together one, two, and three-bedroom apartments and two and three-bedroom townhomes in Charlotte's Blakeney neighborhood. Apartment homes include white quartz countertops, white shaker-style cabinetry with matte black hardware, gray subway tile backsplashes, stainless steel appliances, smart lock entry, hardwood-style flooring, and modern matte black fixtures. Select townhomes provide three-story living, attached garages, and designer kitchens with contrasting cabinetry and tile backsplashes. Residents enjoy a resort-style pool and courtyard, resident lounge, clubroom, coworking space, and a 24 x 7 athletic club with a dedicated yoga and spin room. This pet-friendly, non-smoking community welcomes up to three pets per home with no weight restrictions and includes smartphone-enabled access through smart door locks and gates. Located on Ardrey Kell Road, Camden Blakeney sits next to Knights View Elementary School and across the street from Ardrey Kell High School, making daily commutes simple. Blakeney Town Center is minutes away for shopping, dining, and everyday conveniences, while Six Mile Creek Greenway provides easy access to walking, running, and outdoor recreation. Whether you're looking for a spacious apartment or a townhome with an attached garage, Camden Blakeney combines modern finishes, flexible living spaces, and neighborhood convenience in one location. Camden residents can take advantage of an exclusive discount with CORT to rent furniture and accessories for your apartment home. We partner with Vero, a third-party screening company, to verify the identity and income of all applicants. Pricing and availability are subject to change until a quote is saved.

    This property is not currently displayed as for sale or rent on Zillow. This may be different from what's on other websites or public sources.
    Zillow last checked:

    Listing updated:

    Source: Zillow Rentals

    Facts & features

    Interior

    Bedrooms & bathrooms
    • Bedrooms: 2
    • Bathrooms: 4
    • Full bathrooms: 3
    • 1/2 bathrooms: 1
    Heating
    • Wood
    Cooling
    • Air Conditioner, Ceiling Fan
    Appliances
    • Included: Dishwasher, Dryer, Stove, Washer
    • Laundry: In Unit
    Features
    • Bar, Ceiling Fan(s), Elevator, Kitchen Island, Pantry, Walk-in closet(s)
    • Windows: Window Coverings
    Interior area
    • Total interior livable area: 2,565 sqft

    Property

    Parking
    • Parking features: Attached, Garage
    • Has attached garage: Yes
    • Details: Contact manager
    Features
    • Patio & porch: Patio
    • Exterior features: 24-Hour Emergency Maintenance, Accessible, Balcony, Barbecue, Bathtub With Tile Surround And Curved Shower Rod, Built-In Desk, Controlled Access, Courtyard, Den, Double Sink Vanity In Primary Bath, Drop Zone, EV Charging Stations, Flat-Front Cabinetry With Wood-Grain Lowers And Wh, Front door trash pickup, Gated Community, Half Bath, Housekeeping And More Available Through Spruce, Lighting, Matte Black Fixtures And Hardware, Niche, Online Maintenance Requests, Pet-Friendly, Putting Green, Quartz Countertops, Recycling, Single-Basin Undermount Kitchen Sink With Pull-Dow, Smart Access Throughout The Community Using Your S, Smart Door Locks With Smartphone Compatibility, Stainless Steel Appliances, Stand-Alone Shower With Tile Surround, Tile Backsplash, Townhome, Undermount Bathroom Sink(s), White Shaker Cabinetry, Wi-Fi In Common Areas, Wood-Look Flooring Throughout, Yoga And Spin Room
    • Pool features: Pool
    • Has view: Yes
    • View description: Pool And Courtyard View
    Lot
    • Features: Private
    Details
    • Additional structures: Garage(s), Pool House

    Construction

    Type & style
    • Home type: Apartment
    • Property subtype: Apartment
    Condition
    • Year built: 2025

    Community & HOA

    Community
    • Features: Fitness Center, Gated, Pool, Smoke Free
    • Security: Gated Community
    • Deposit fee: $300
    • Application fee: $110
    • Administrative fee: $300
    • Pet fee: $350
    • Pet fee: $350
    • Pet fee: $350
    • Pet fee: $350
    HOA
    • Amenities included: Fitness Center, Game Room
    Location
    • Region: Charlotte

    Financial & listing details

    • Date on market: 9/1/2026
    • Date available: 12/31/2027
    • Lease term: Available months 12, 13, 14, 15,

    Price history

    Price history is unavailable.

    Public tax history

    Tax history is unavailable.

    Neighborhood: Provincetowne

    Nearby schools

    GreatSchools rating