Welcome home to 10210 Brandywine Dr! This pristine condition cape cod in Windmill Ridge is impressive inside and outside. Quality built with 2x6 exterior walls, 6 panel doors, Anderson windows, crown molding, Gas fireplace generous sized dual living rooms and 3 bedrooms. Main level bedroom suite with a fully remodeled bathroom & walk in closet. Additionally, the 1/2 bath on the main has also been recently updated. Lots of notable updates by current owner include new roof with complete tear off (2021), water heater (2024), furnace (2019), A/C unit (2014), garage door (2016), custom patio/zero entry driveway (2025). The upstairs is spacious with 2 big bedrooms a full bath with additional storage and generous closets. Two car garage and floored attic space with upgraded aluminum pull down stairs. Enjoy your outdoor time with the park like setting, private backyard, mature landscaping, lush lawn and literally just a few steps away from common area with tennis court, basketball, gazebo, playground & pavilion.
Active
$339,900
10210 Brandywine Dr, Fort Wayne, IN 46825
3beds
1,928sqft
Single Family Residence
Built in 1989
0.25 Acres Lot
$332,200 Zestimate®
$--/sqft
$-- HOA
What's special
Gas fireplacePark like settingMain level bedroom suiteAnderson windowsCrown moldingMature landscapingFully remodeled bathroom
- 5 days
- 560
- 27
Zillow last checked:
Listing updated:
Listed by:
Robert F Ashley 260-444-7174,
Mike Thomas Assoc., Inc
Source: IRMLS,MLS#: 202635079
Facts & features
Interior
Bedrooms & bathrooms
- Bedrooms: 3
- Bathrooms: 3
- Full bathrooms: 2
- 1/2 bathrooms: 1
- Main level bedrooms: 1
Bedroom 1
- Level: Main
Bedroom 2
- Level: Upper
Family room
- Level: Main
- Area: 294
- Dimensions: 21 x 14
Kitchen
- Level: Main
- Area: 81
- Dimensions: 9 x 9
Living room
- Level: Main
- Area: 240
- Dimensions: 16 x 15
Heating
- Natural Gas, Forced Air, High Efficiency Furnace
Cooling
- Central Air
Appliances
- Included: Disposal, Range/Oven Hk Up Gas/Elec, Dishwasher, Microwave, Gas Range, Water Filtration System
- Laundry: Electric Dryer Hookup
Features
- 1st Bdrm En Suite, Cathedral Ceiling(s), Beamed Ceilings, Walk-In Closet(s), Laminate Counters, Countertops-Solid Surf, Natural Woodwork, Stand Up Shower, Main Level Bedroom Suite
- Flooring: Carpet, Laminate, Vinyl
- Doors: Six Panel Doors
- Windows: Window Treatments
- Has basement: No
- Attic: Pull Down Stairs,Storage
- Number of fireplaces: 1
- Fireplace features: Family Room, Ventless
Interior area
- Total structure area: 1,928
- Total interior livable area: 1,928 sqft
- Finished area above ground: 1,928
- Finished area below ground: 0
Video & virtual tour
Property
Parking
- Total spaces: 2
- Parking features: Attached, Concrete
- Attached garage spaces: 2
- Has uncovered spaces: Yes
Features
- Levels: Two
- Stories: 2
- Patio & porch: Porch Covered
Lot
- Size: 0.25 Acres
- Dimensions: 85 x 130
- Features: Level, City/Town/Suburb, Landscaped, Near Walking Trail
Details
- Additional parcels included: 0207-01-231-002.000-073
- Parcel number: 020701231002.000073
Construction
Type & style
- Home type: SingleFamily
- Architectural style: Cape Cod
- Property subtype: Single Family Residence
Materials
- Vinyl Siding, Wood Siding
- Foundation: Slab
- Roof: Asphalt,Shingle
Condition
- New construction: No
- Year built: 1989
Utilities & green energy
- Sewer: City
- Water: City
Community & HOA
Community
- Subdivision: Windmill Ridge
Location
- Region: Fort Wayne
Financial & listing details
- Tax assessed value: $257,900
- Annual tax amount: $2,543
- Date on market: 8/26/2026
- Listing terms: Cash,Conventional,FHA,VA Loan
Estimated market value
$332,200
$316,000 - $349,000
$2,457/mo
Price history
| Date | Event | Price |
|---|---|---|
| 8/26/2026 | Listed for sale | $339,900+126.8% |
Source:  IRMLS #202635079 Report a problem IRMLS #202635079 Report a problem | ||
| 11/11/2012 | Listing removed | $149,900$78/sqft |
Source: Real Living #201205284 Report a problem | ||
| 8/17/2012 | Price change | $149,900-3.2%$78/sqft |
Source: Real Living #201205284 Report a problem | ||
| 7/29/2012 | Price change | $154,900-2.5%$80/sqft |
Source: Real Living #201205284 Report a problem | ||
| 6/1/2012 | Price change | $158,900-3.6%$82/sqft |
Source: Real Living #201205284 Report a problem | ||
| 5/12/2012 | Listed for sale | $164,900$86/sqft |
Source: Real Living #201205284 Report a problem | ||
Public tax history
| Year | Property taxes | Tax assessment |
|---|---|---|
| 2025 | $2,869 +9.4% | $257,900 +0.1% |
| 2024 | $2,623 +8.7% | $257,700 +3.7% |
| 2023 | $2,412 +17.3% | $248,600 +14.7% |
| 2022 | $2,057 -1.5% | $216,700 +16.1% |
| 2021 | $2,089 +14% | $186,600 -3.4% |
| 2020 | $1,832 +12% | $193,100 +12.7% |
| 2019 | $1,636 -2.9% | $171,400 +10.1% |
| 2018 | $1,685 +8.6% | $155,700 +1% |
| 2017 | $1,552 +11.6% | $154,100 +6.9% |
| 2016 | $1,391 +2% | $144,200 +8.8% |
| 2014 | $1,364 -5.1% | $132,500 -5.2% |
| 2013 | $1,438 -51.7% | $139,700 -6.1% |
| 2011 | $2,974 | $148,700 +4.9% |
| 2010 | -- | $141,700 +0.9% |
| 2007 | -- | $140,500 +11% |
| 2005 | -- | $126,600 |
| 2004 | -- | $126,600 +52.2% |
| 2001 | -- | $83,200 +200% |
| 1999 | -- | $27,730 |
Find assessor info on the county website
Monthly payment
Est. payment
Payment breakdown
Explore the cost of this home by adjusting the details. Changes won't be saved.Climate risks
Neighborhood: Windmill Ridge
Nearby schools
Schools provided by the listing agent
- Elementary: Lincoln
- Middle: Shawnee
- High: Northrop
- District: Fort Wayne Community
Source: IRMLS. This data may not be complete. We recommend contacting the local school district to confirm school assignments for this home.
- $337,3004 bd2 ba2.3k sqft10132 Brandywine Dr, Fort Wayne, IN 46825Off Market
- $272,4004 bd2 ba1.8k sqft10222 Brandywine Dr, Fort Wayne, IN 46825Off Market
- $293,7004 bd3 ba2k sqft1528 Summer Glen Pl, Fort Wayne, IN 46825Off Market

- $271,6003 bd2 ba1.7k sqft10211 Brandywine Dr, Fort Wayne, IN 46825Off Market
Similar homes
- $349,9003 bd3 ba1.9k sqft10015 Bentley Woods Dr, Fort Wayne, IN 46825For Sale
 MLS ID #202632617, Heidi M Haiflich, North Eastern Group Realty. IRMLS
 - $325,0004 bd3 ba1.9k sqft10028 Hidden Meadows Pl, Fort Wayne, IN 46825For Sale
 MLS ID #202625776, Daniel McCrady, CENTURY 21 Bradley Realty, Inc. IRMLS
 - $315,0004 bd3 ba2k sqft8705 Goshawk Ln, Fort Wayne, IN 46825For Sale
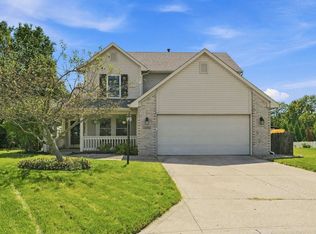 MLS ID #202634749, Amy Clark-Smith, CENTURY 21 Bradley Realty, Inc. IRMLS
 - $289,9003 bd2 ba1.6k sqft423 Mabry Cv, Fort Wayne, IN 46825For Sale
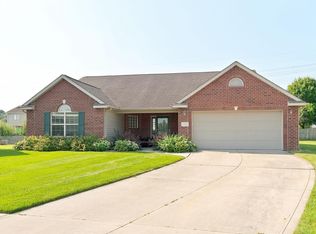 MLS ID #202634675, Andrea Shepherd, Mike Thomas Assoc., Inc. IRMLS
