Welcome home! In the Covered Bridge section of the popular Crown Grant neighborhood, this traditional and charming colonial home has been lovingly cared for by its original owners and is ready for a new chapter! With 4 bedrooms and 2.5 bathrooms across almost 1900 sq ft, this home has all the space you will need in a fantastic and convenient location. Upon arrival, you'll be greeted by a welcoming covered front porch, setting the tone for the inviting atmosphere within. Step inside to discover a well-appointed interior featuring gorgeous hardwood floors, fresh neutral paint, and tasteful finishes throughout. The main level has a flexible layout which includes an eat in kitchen and spacious dining room adorned with chair and crown moldings, perfect for hosting special occasions. There are also two living spaces including a den which is anchored by a cozy fireplace and seamlessly flows into the rear screened porch, offering serene views of the beautiful park-like backyard, which has plenty of space to play or entertain, enjoy a fire pit, use one of the two workshops, or garden. Upstairs, all four bedrooms, including the primary suite, await, providing a peaceful retreat for every member of the household. Additionally, a convenient walk-up attic offers all the storage space you could need. Situated in a highly sought-after area, this home is zoned for top-rated schools and offers proximity to Short Pump's vibrant shopping, dining, and entertainment options. Additionally, you will have easy access to interstates 64, 295, and 288. Crown Grant is renowned for its active community and walkable streets, making it an ideal setting for those seeking both convenience and connection. Don't miss out on the opportunity to call this charming home your own! Schedule your showing today! Don’t forget to check out the video and 3-D tour.
Sold for $480,000
$480,000
10210 Brookmont Dr, Henrico, VA 23233
4beds
1,896sqft
Single Family Residence
Built in 1984
10,842 Square Feet Lot
$527,300 Zestimate®
$253/sqft
$2,721 Estimated rent
Home value
$527,300
$501,000 - $554,000
$2,721/mo
Zestimate® history
Owner options
List your home for rent
$2,721/mo
Rent Zestimate®
Find your next renter with Zillow Rental Manager. Plus, with online applications, you can quickly screen prospective tenants – for free.
$2,721/mo
Rent Zestimate®
Refinance and save
$2,975/mo
Est. payment
Refinancing to a lower rate could help reduce your monthly payments and save thousands over the life of the loan.
$2,975/mo
Est. payment
Explore your selling options
Work with a Zillow partner agent
Leverage their expertise and Zillow's premium Showcase listings to get your home seen by more buyers.
Get startedList with your own agent
Get your home in front of millions of buyers by listing it on Zillow.
Learn how to do itSell it yourself
Take full control of how buyers see your home on Zillow by listing For Sale by Owner (FSBO).
List your homeWhat's special
Zillow last checked:
Listing updated:
Listed by:
Caitlin Baron caitlin@jeffersongroverva.com,
Jefferson Grove Real Estate
Bought with:
Tommy Sibiga, 0225208246
Hometown Realty
Source: CVRMLS,MLS#: 2413333 Originating MLS: Central Virginia Regional MLS
Originating MLS: Central Virginia Regional MLSFacts & features
Interior
Bedrooms & bathrooms
- Bedrooms: 4
- Bathrooms: 3
- Full bathrooms: 2
- 1/2 bathrooms: 1
Primary bedroom
- Description: carpet, attached bathroom, 2 closets
- Level: Second
- Dimensions: 15.0 x 13.0
Bedroom 2
- Description: carpet, light paint, closet
- Level: Second
- Dimensions: 12.0 x 12.0
Bedroom 3
- Description: carpet, walk in closet, backyard views
- Level: Second
- Dimensions: 12.0 x 12.0
Bedroom 4
- Description: carpet, closet, back yard views
- Level: Second
- Dimensions: 10.0 x 11.0
Dining room
- Description: fresh paint, wood floors, moldings, new chandelier
- Level: First
- Dimensions: 12.0 x 12.0
Family room
- Description: fireplace, wood floors, moldings
- Level: First
- Dimensions: 12.0 x 20.0
Other
- Description: Tub & Shower
- Level: Second
Half bath
- Level: First
Kitchen
- Description: Eat in, refrigerator, dishwasher
- Level: First
- Dimensions: 12.0 x 14.0
Laundry
- Description: Mudroom/laundry/pantry at side entry of house
- Level: First
- Dimensions: 0 x 0
Living room
- Description: Fresh paint, wood floors, moldings
- Level: First
- Dimensions: 14.0 x 16.0
Heating
- Electric, Heat Pump
Cooling
- Central Air, Electric, Heat Pump
Appliances
- Included: Dishwasher, Electric Cooking, Electric Water Heater, Water Heater
Features
- Bay Window, Dining Area, Separate/Formal Dining Room, Eat-in Kitchen, Fireplace
- Flooring: Partially Carpeted, Wood
- Basement: Crawl Space
- Attic: Walk-up
- Number of fireplaces: 1
- Fireplace features: Masonry, Wood Burning
Interior area
- Total interior livable area: 1,896 sqft
- Finished area above ground: 1,896
Property
Parking
- Parking features: Driveway, Off Street, Unpaved
- Has uncovered spaces: Yes
Features
- Levels: Two
- Stories: 2
- Patio & porch: Rear Porch, Front Porch, Screened, Porch
- Exterior features: Out Building(s), Porch, Storage, Shed, Unpaved Driveway
- Pool features: None
- Fencing: Partial,Privacy
Lot
- Size: 10,842 Square Feet
- Features: Landscaped
Details
- Additional structures: Shed(s), Storage, Outbuilding
- Parcel number: 7437546112
- Zoning description: R4
Construction
Type & style
- Home type: SingleFamily
- Architectural style: Colonial,Two Story
- Property subtype: Single Family Residence
Materials
- Block, Drywall, Hardboard
- Roof: Shingle
Condition
- Resale
- New construction: No
- Year built: 1984
Utilities & green energy
- Sewer: Public Sewer
- Water: Public
Community & HOA
Community
- Subdivision: Covered Bridge
HOA
- Has HOA: Yes
- Services included: Common Areas
- HOA fee: $75 annually
Location
- Region: Henrico
Financial & listing details
- Price per square foot: $253/sqft
- Tax assessed value: $374,700
- Annual tax amount: $3,184
- Date on market: 1/12/2026
- Ownership: Individuals
- Ownership type: Sole Proprietor
Price history
| Date | Event | Price |
|---|---|---|
| 7/23/2024 | Sold | $480,000+2.3%$253/sqft |
Source:  CVRMLS #2413333 Report a problem CVRMLS #2413333 Report a problem | ||
| 6/15/2024 | Pending sale | $469,000$247/sqft |
Source: CVRMLS #2413333 Report a problem | ||
| 6/10/2024 | Price change | $469,000-2.1%$247/sqft |
Source: CVRMLS #2413333 Report a problem | ||
| 6/5/2024 | Listed for sale | $479,000$253/sqft |
Source: CVRMLS #2413333 Report a problem | ||
Public tax history
| Year | Property taxes | Tax assessment |
|---|---|---|
| 2025 | $3,576 +2% | $430,900 +4.5% |
| 2024 | $3,505 +10.1% | $412,400 +10.1% |
| 2023 | $3,185 +17.3% | $374,700 +17.3% |
| 2022 | $2,716 +3.1% | $319,500 +5.5% |
| 2021 | $2,635 +7% | $302,900 +1.6% |
| 2020 | $2,463 +4.6% | $298,000 +5.3% |
| 2019 | $2,354 | $283,100 +4.6% |
| 2018 | $2,354 +106.3% | $270,600 +3.2% |
| 2017 | $1,141 -47.7% | $262,300 +4.5% |
| 2016 | $2,183 +3.4% | $250,900 +3.4% |
| 2015 | $2,111 | $242,600 |
| 2014 | $2,111 | $242,600 +11.5% |
| 2013 | -- | $217,600 -7.4% |
| 2012 | -- | $234,900 -6.9% |
| 2011 | -- | $252,200 |
| 2010 | -- | $252,200 -4.5% |
| 2009 | -- | $264,100 |
Find assessor info on the county website
Neighborhood: Covered Bridge
Nearby homes
- $483,1004 bd2 ba1.9k sqft10212 Brookmont Dr, Henrico, VA 23233Off Market
- $451,2004 bd3 ba2.2k sqft2300 Crickhollow Ct, Henrico, VA 23233Off Market
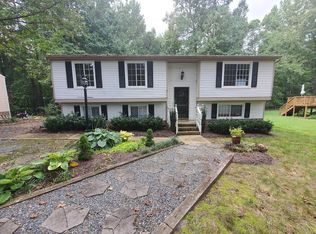
- $451,7003 bd3 ba2.2k sqft2302 Crickhollow Ct, Henrico, VA 23233Off Market

- $416,3003 bd2 ba1.4k sqft10214 Brookmont Dr, Henrico, VA 23233Off Market

- $752,5004 bd3 ba2.8k sqft10203 Persimmon Ct, Henrico, VA 23233Off Market
- $430,4003 bd2 ba1.6k sqft10213 Brookmont Dr, Henrico, VA 23233Off Market
- $486,0004 bd3 ba2.2k sqft2304 Crickhollow Ct, Henrico, VA 23233Off Market
- $444,1003 bd2 ba1.8k sqft10215 Brookmont Dr, Henrico, VA 23233Off Market
Nearby schools
GreatSchools rating
- 9/10Short Pump Elementary SchoolGrades: PK-5Distance: 1.5 mi
- 8/10Pocahontas Middle SchoolGrades: 6-8Distance: 1.2 mi
- 7/10Godwin High SchoolGrades: 9-12Distance: 0.7 mi
Schools provided by the listing agent
- Elementary: Short Pump
- Middle: Pocahontas
- High: Godwin
Source: CVRMLS. This data may not be complete. We recommend contacting the local school district to confirm school assignments for this home.
Get a cash offer in 3 minutes
Find out how much your home could sell for in as little as 3 minutes with a no-obligation cash offer.
Estimated market value
$527,300
Get a cash offer in 3 minutes
Find out how much your home could sell for in as little as 3 minutes with a no-obligation cash offer.
Estimated market value
$527,300
- Virginia
- Henrico County
- Henrico
- 23233
- Covered Bridge
- 10210 Brookmont Dr
Nearby cities
Nearby neighborhoods
Nearby zip codes
Other Henrico Topics
