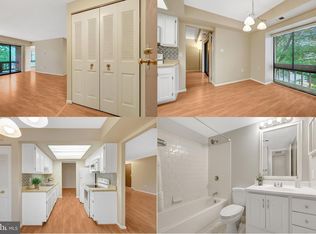
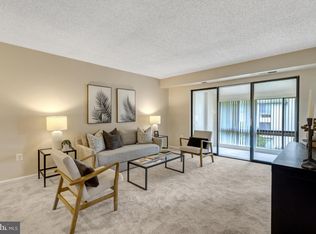
Large one bedroom/one bathroom condo, in convenient Oakton location, close to Vienna metro and Route 66. Newly installed LVP flooring in living areas and freshly painted throughout. Bask in sunsets from the west facing sunroom or outside on the brick knee-wall enclosed patio. The patio is a perk only ground floor units enjoy. Kitchen meets modern design trends with soft close white mission style cabinets, tile backsplash, granite counters and tile floors. Microwave and dishwasher are new. Laundry is right around the corner from kitchen with new full size, front load washer and dryer. Enjoy daily meals in the breakfast nook, an extension of the kitchen. Generously sized dining room is perfect for more formal ocassions. Not an entertainer? Use this space as a home office. Find quiet comfort in the bedroom with new carpet , black out drapes and a walk-in closet that is sure to surprise. Modern design in vanity, fixtures and even the exhaust fan in the bathroom meet the durability of the orignal tub. Water heater is brand new. Reasonable monthly condo fee includes water/sewer bill. Pay only electric and internet/cable service. Parking is open, making it unrestricted for number of vehicles. Amenities in the neighborhood include tennis courts, outdoor pool and a dog park. Exercise room available 24/7 with secure access obtained from condo association post-settlement. Borge Street Park is about two block aways and has basketball courts, swings and other tot lot amusements.
Sold for $280,000
$280,000
10210 Bushman Dr APT 302, Oakton, VA 22124
1beds
920sqft
Condominium
Built in 1976
-- sqft lot
$290,700 Zestimate®
$304/sqft
$1,934 Estimated rent
Home value
$290,700
$276,000 - $305,000
$1,934/mo
Zestimate® history
Owner options
List your home for rent
$1,934/mo
Rent Zestimate®
Find your next renter with Zillow Rental Manager. Plus, with online applications, you can quickly screen prospective tenants – for free.
$1,934/mo
Rent Zestimate®
Refinance and save
$1,753/mo
Est. payment
Refinancing to a lower rate could help reduce your monthly payments and save thousands over the life of the loan.
$1,753/mo
Est. payment
Explore your selling options
Work with a Zillow partner agent
Leverage their expertise and Zillow's premium Showcase listings to get your home seen by more buyers.
Get startedList with your own agent
Get your home in front of millions of buyers by listing it on Zillow.
Learn how to do itSell it yourself
Take full control of how buyers see your home on Zillow by listing For Sale by Owner (FSBO).
List your homeWhat's special
Outdoor poolNew carpetModern designClose to vienna metroBrick knee-wall enclosed patioNew full sizeExhaust fan
Zillow last checked:
Listing updated:
Listed by:
Chris Ann Cleland 703-402-0037,
Long & Foster Real Estate, Inc.
Bought with:
Tammy Le, 0225216343
Redfin Corporation
Source: Bright MLS,MLS#: VAFX2144068
Facts & features
Interior
Bedrooms & bathrooms
- Bedrooms: 1
- Bathrooms: 1
- Full bathrooms: 1
- Main level bathrooms: 1
- Main level bedrooms: 1
Rooms
- Room types: Living Room, Dining Room, Kitchen, Breakfast Room, Bedroom 1, Sun/Florida Room, Bathroom 1
Basement
- Area: 0
Heating
- Heat Pump, Electric
Cooling
- Central Air, Heat Pump, Electric
Appliances
- Included: Microwave, Dishwasher, Disposal, Oven/Range - Electric, Refrigerator, Washer, Dryer, Washer/Dryer Stacked, Water Heater, Electric Water Heater
- Laundry: Dryer In Unit, Washer In Unit, In Unit
Features
- Ceiling Fan(s), Formal/Separate Dining Room, Kitchen - Galley, Eat-in Kitchen, Recessed Lighting, Bathroom - Tub Shower, Walk-In Closet(s)
- Flooring: Luxury Vinyl, Carpet
- Doors: Sliding Glass
- Windows: Double Pane Windows, Screens, Sliding
- Has basement: No
- Has fireplace: No
- Common walls with other units/homes: No One Below,1 Common Wall
Interior area
- Total structure area: 920
- Total interior livable area: 920 sqft
- Finished area above ground: 920
- Finished area below ground: 0
Property
Parking
- Parking features: Parking Lot, On Street
- Has uncovered spaces: Yes
Accessibility
- Accessibility features: None
Features
- Levels: Three
- Stories: 3
- Patio & porch: Patio
- Pool features: Community
Lot
- Features: Suburban
Details
- Additional structures: Above Grade, Below Grade
- Parcel number: 0474 15100302
- Zoning: 320
- Special conditions: Standard
Construction
Type & style
- Home type: Condo
- Property subtype: Condominium
- Attached to another structure: Yes
Materials
- Brick
Condition
- Very Good
- New construction: No
- Year built: 1976
- Major remodel year: 2021
Utilities & green energy
- Sewer: Public Sewer
- Water: Public
- Utilities for property: Cable Available, Electricity Available, Underground Utilities
Community & HOA
Community
- Features: Pool
- Security: Smoke Detector(s)
- Condo and coop fee: $294 monthly
- Subdivision: Vistas Of Vienna Condominiums
HOA
- Has HOA: No
- Amenities included: Common Grounds, Fitness Center, Tennis Court(s), Pool
- Services included: Common Area Maintenance, Pool(s), Maintenance Grounds, Trash, Water, Snow Removal
- HOA name: Vistas Of Vienna East Condo
Location
- Region: Oakton
Financial & listing details
- Price per square foot: $304/sqft
- Tax assessed value: $238,690
- Annual tax amount: $2,693
- Date on market: 8/25/2023
- Listing agreement: Exclusive Right To Sell
- Listing terms: Conventional,FHA,Cash,VA Loan
- Ownership: Condominium
- Road surface type: Paved
Price history
| Date | Event | Price |
|---|---|---|
| 9/27/2023 | Sold | $280,000-1.8%$304/sqft |
Source:  Bright MLS #VAFX2144068 Report a problem Bright MLS #VAFX2144068 Report a problem | ||
| 9/18/2023 | Pending sale | $285,000$310/sqft |
Source: Bright MLS #VAFX2144068 Report a problem | ||
| 9/11/2023 | Contingent | $285,000$310/sqft |
Source: Bright MLS #VAFX2144068 Report a problem | ||
| 9/6/2023 | Listed for sale | $285,000$310/sqft |
Source: Bright MLS #VAFX2144068 Report a problem | ||
| 8/29/2023 | Pending sale | $285,000$310/sqft |
Source: Bright MLS #VAFX2144068 Report a problem | ||
| 8/25/2023 | Listed for sale | $285,000+17.8%$310/sqft |
Source: Bright MLS #VAFX2144068 Report a problem | ||
| 5/21/2023 | Listing removed | -- |
Source: Bright MLS #VAFX1189956 Report a problem | ||
| 5/21/2021 | Sold | $242,000-0.2%$263/sqft |
Source: Public Record Report a problem | ||
| 4/18/2021 | Pending sale | $242,500$264/sqft |
Source:  RE/MAX International #VAFX1189956 Report a problem RE/MAX International #VAFX1189956 Report a problem | ||
| 4/18/2021 | Contingent | $242,500$264/sqft |
Source: Bright MLS #VAFX1189956 Report a problem | ||
| 4/18/2021 | Listed for sale | $242,500$264/sqft |
Source: Bright MLS #VAFX1189956 Report a problem | ||
| 4/15/2021 | Contingent | $242,500$264/sqft |
Source: Bright MLS #VAFX1189956 Report a problem | ||
| 4/15/2021 | Listed for sale | $242,500$264/sqft |
Source: Bright MLS #VAFX1189956 Report a problem | ||
| 8/29/2012 | Listing removed | $1,200$1/sqft |
Source: RE/MAX PRESIDENTIAL #FX7902220 Report a problem | ||
| 8/13/2012 | Price change | $1,200-4%$1/sqft |
Source: RE/MAX PRESIDENTIAL #FX7902220 Report a problem | ||
| 8/8/2012 | Listed for rent | $1,250$1/sqft |
Source: Presidential Properties, Inc. TA RE/MAX Presidential #FX7902220 Report a problem | ||
Public tax history
| Year | Property taxes | Tax assessment |
|---|---|---|
| 2025 | $3,159 +7.8% | $273,250 +8% |
| 2024 | $2,931 +8.8% | $253,010 +6% |
| 2023 | $2,694 -1.3% | $238,690 |
| 2022 | $2,729 | $238,690 +8.1% |
| 2021 | -- | $220,760 +2% |
| 2020 | $2,561 +2% | $216,430 +2% |
| 2019 | $2,511 +4.2% | $212,190 +4.2% |
| 2018 | $2,411 +16.2% | $203,680 +14% |
| 2017 | $2,075 -4.8% | $178,700 -5% |
| 2016 | $2,179 -0.9% | $188,100 -4.5% |
| 2015 | $2,198 +0.2% | $196,960 |
| 2014 | $2,193 | $196,960 +14.9% |
| 2013 | -- | $171,490 +5.2% |
| 2012 | -- | $162,990 +15% |
| 2011 | -- | $141,730 -22% |
| 2010 | -- | $181,700 -7% |
| 2009 | -- | $195,380 -9% |
| 2008 | -- | $214,700 -2.4% |
| 2007 | -- | $219,980 +96.2% |
| 2003 | -- | $112,100 +10% |
| 2002 | -- | $101,910 |
Find assessor info on the county website
Neighborhood: 22124
Nearby homes
- $289,0001 bd1 ba920 sqft10210 Bushman Dr APT 322, Oakton, VA 22124Sold

- $290,0001 bd1 ba852 sqft10208 Bushman Dr APT 402, Oakton, VA 22124Sold

- $285,0001 bd1 ba852 sqft10208 Bushman Dr APT 422, Oakton, VA 22124Sold
- $297,0001 bd1 ba920 sqft10208 Bushman Dr, Oakton, VA 22124Sold
- $340,6002 bd2 ba1.1k sqft10210 Bushman Dr APT 301, Oakton, VA 22124Off Market
- $349,6002 bd2 ba1.1k sqft10210 Bushman Dr APT 303, Oakton, VA 22124Off Market
- $284,5001 bd1 ba920 sqft10210 Bushman Dr SUITE 304, Oakton, VA 22124Off Market
- $365,6002 bd2 ba1.1k sqft10210 Bushman Dr APT 311, Oakton, VA 22124Off Market
Nearby schools
GreatSchools rating
- 10/10Oakton Elementary SchoolGrades: PK-6Distance: 0.7 mi
- 9/10Thoreau Middle SchoolGrades: 7-8Distance: 3.3 mi
- 9/10Oakton High SchoolGrades: 9-12Distance: 0.9 mi
Schools provided by the listing agent
- Elementary: Oakton
- Middle: Thoreau
- High: Oakton
- District: Fairfax County Public Schools
Source: Bright MLS. This data may not be complete. We recommend contacting the local school district to confirm school assignments for this home.
Get a cash offer in 3 minutes
Find out how much your home could sell for in as little as 3 minutes with a no-obligation cash offer.
Estimated market value
$290,700
Get a cash offer in 3 minutes
Find out how much your home could sell for in as little as 3 minutes with a no-obligation cash offer.
Estimated market value
$290,700
- Virginia
- Fairfax County
- Oakton
- 22124
- 10210 Bushman Dr Apartment 302
Nearby cities
Nearby neighborhoods
Nearby zip codes
Other Oakton Topics
