Welcome to 10210 Candlewood Drive, located on one of the best streets in Houston’s most charming neighborhood: Briargrove Park. Complete with 2, 491 sqft & a large lot, this tastefully remodeled 4 bed/2.5 bath home offers plenty of space to live & grow! As you step inside you're greeted by a show-stopping brick room-dividing fireplace, White Oak hardwood floors, designer finishes & loads of natural light, highlighting the sophisticated design & thoughtful layout. The dining room & home office flow seamlessly to the custom kitchen & living space to unveil the grand vaulted ceiling. The impressive kitchen features custom cabinetry, Quartz countertops, SS appliances, a dry bar & oversized island. Retreat to the inviting master suite, finished with a Marble spa shower & walk in closet. Outside, discover a meticulously landscaped backyard retreat, ideal for alfresco dining or simply unwinding amidst the serene surroundings - the covered patio & lush backyard create an inviting outdoor oasis.
Sold
Price Unknown
10210 Candlewood Drive, Houston, TX 77042
4beds
2,491sqft
Single Family Residence
Built in 1963
0.26 Acres Lot
$1,123,100 Zestimate®
$--/sqft
$2,712 Estimated rent
Home value
$1,123,100
$1.03M - $1.21M
$2,712/mo
Zestimate® history
Owner options
List your home for rent
$2,712/mo
Rent Zestimate®
Find your next renter with Zillow Rental Manager. Plus, with online applications, you can quickly screen prospective tenants – for free.
$2,712/mo
Rent Zestimate®
Refinance and save
$685/mo
Est. payment
Refinancing to a lower rate could help reduce your monthly payments and save thousands over the life of the loan.
$685/mo
Est. payment
Explore your selling options
Work with a Zillow partner agent
Leverage their expertise and Zillow's premium Showcase listings to get your home seen by more buyers.
Get startedList with your own agent
Get your home in front of millions of buyers by listing it on Zillow.
Learn how to do itSell it yourself
Take full control of how buyers see your home on Zillow by listing For Sale by Owner (FSBO).
List your homeWhat's special
Zillow last checked:
Listing updated:
Listed by:
Laura Bonck,
eXp Realty LLC
Bought with:
Martha Turner Sotheby's International Realty
Source: eXp Realty,MLS#: 31598892
Facts & features
Interior
Bedrooms & bathrooms
- Bedrooms: 4
- Bathrooms: 3
- Full bathrooms: 2
- 1/2 bathrooms: 1
Heating
- Natural Gas
Cooling
- Ceiling Fan(s), Electric
Appliances
- Included: Disposal, Ice Maker, Electric Oven, Oven, Gas Range, Dishwasher
- Laundry: Electric Dryer Hookup, Gas Dryer Hookup, Washer Hookup
Features
- Crown Molding, Dry Bar, High Ceilings, Wired for Sound, All Bedrooms Down, En-Suite Bath, Walk-In Closet(s), Countertops(Quartz)
- Flooring: Carpet, Tile, Wood
- Number of fireplaces: 1
- Fireplace features: Gas Log
Interior area
- Total structure area: 2,491
- Total interior livable area: 2,491 sqft
Property
Parking
- Total spaces: 2
- Parking features: Detached, Oversized, Garage Door Opener, Double-Wide Driveway
- Garage spaces: 2
Features
- Stories: 1
- Patio & porch: Covered
- Exterior features: Back Green Space, Sprinkler System
- Fencing: Back Yard,Full
Lot
- Size: 0.26 Acres
- Features: Subdivided, 0 Up To 1/4 Acre
Details
- Parcel number: 0932270000027
Construction
Type & style
- Home type: SingleFamily
- Architectural style: Ranch, Traditional
- Property subtype: Single Family Residence
Materials
- Brick, Wood Siding
- Foundation: Slab
- Roof: Composition
Condition
- New construction: No
- Year built: 1963
Utilities & green energy
- Sewer: Public Sewer
- Water: Public
Community & HOA
Community
- Subdivision: Briargrove Park Sec 01
HOA
- Has HOA: Yes
- HOA fee: $685 annually
Location
- Region: Houston
Financial & listing details
- Tax assessed value: $952,400
- Annual tax amount: $15,237
- Date on market: 11/24/2025
- Exclusions: See Listing Attachments
- Ownership: Full Ownership
- Road surface type: Concrete
Price history
| Date | Event | Price |
|---|---|---|
| 4/16/2024 | Sold | -- |
Source: eXp Realty #132715242 Report a problem | ||
| 3/19/2024 | Pending sale | $969,000$389/sqft |
Source:  HAR #31598892 Report a problem HAR #31598892 Report a problem | ||
| 3/14/2024 | Listed for sale | $969,000+68.5%$389/sqft |
Source: HAR #31598892 Report a problem | ||
| 8/14/2016 | Sold | -- |
Source: Agent Provided Report a problem | ||
| 7/8/2016 | Pending sale | $575,000$231/sqft |
Source: Greenwood King Properties #52507270 Report a problem | ||
| 6/20/2016 | Price change | $575,000-3.4%$231/sqft |
Source: Greenwood King Properties #52507270 Report a problem | ||
| 6/14/2016 | Price change | $595,000-2.8%$239/sqft |
Source: Greenwood King Properties #52507270 Report a problem | ||
| 6/3/2016 | Price change | $612,000-2.7%$246/sqft |
Source: Greenwood King Properties #52507270 Report a problem | ||
| 5/2/2016 | Price change | $629,000-4.6%$253/sqft |
Source: Greenwood King Properties #52507270 Report a problem | ||
| 4/21/2016 | Listed for sale | $659,000+25.5%$265/sqft |
Source: Greenwood King Properties #52507270 Report a problem | ||
| 8/27/2011 | Listing removed | $525,000$211/sqft |
Source: Martha Turner Properties #34578489 Report a problem | ||
| 7/23/2011 | Listed for sale | $525,000+9.4%$211/sqft |
Source: Martha Turner Properties #34578489 Report a problem | ||
| 6/6/2010 | Listing removed | $479,900$193/sqft |
Source: Coldwell Banker United Realtors #76211247 Report a problem | ||
| 4/12/2010 | Listed for sale | $479,900+4.6%$193/sqft |
Source: Coldwell Banker United, #76211247 Report a problem | ||
| 7/18/2009 | Listing removed | $459,000$184/sqft |
Source: Martha Turner Properties #76564233 Report a problem | ||
| 5/13/2009 | Listed for sale | $459,000$184/sqft |
Source: HAR #76564233 Report a problem | ||
Public tax history
| Year | Property taxes | Tax assessment |
|---|---|---|
| 2025 | $20,241 +54.7% | $952,400 +13.7% |
| 2024 | $13,080 +15.3% | $837,552 +8.2% |
| 2023 | $11,342 -3.3% | $774,101 +7.5% |
| 2022 | $11,728 | $720,000 +15.2% |
| 2021 | -- | $625,000 -3.7% |
| 2020 | $11,872 +9.2% | $648,979 +11.9% |
| 2019 | $10,868 +5.5% | $580,000 +11.1% |
| 2018 | $10,301 | $522,000 |
| 2017 | $10,301 -16.4% | $522,000 -21.9% |
| 2016 | $12,325 +18.1% | $668,297 -7.9% |
| 2015 | $10,432 | $725,643 +30.4% |
| 2014 | $10,432 | $556,290 +19.2% |
| 2013 | -- | $466,658 -0.7% |
| 2012 | -- | $469,889 |
| 2011 | -- | $469,889 +28.7% |
| 2010 | -- | $365,100 -1.2% |
| 2009 | -- | $369,514 +10.3% |
| 2007 | -- | $334,942 +15.5% |
| 2006 | -- | $290,000 -9.1% |
| 2005 | -- | $319,000 +10% |
| 2004 | -- | $290,000 -6.6% |
| 2003 | -- | $310,400 +5.5% |
| 2002 | -- | $294,300 +24.5% |
| 2001 | -- | $236,300 +10% |
| 2000 | -- | $214,900 |
Find assessor info on the county website
Neighborhood: Briarforest Area
Nearby homes
- $1,240,2004 bd3 ba2.4k sqft10218 Candlewood Dr, Houston, TX 77042Off Market
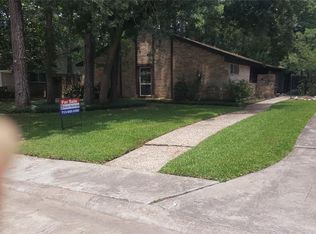
- $825,8004 bd2 ba2.6k sqft10206 Candlewood Dr, Houston, TX 77042Off Market
- $715,0004 bd2 ba2.7k sqft10211 Pine Forest Rd, Houston, TX 77042Off Market
- $681,8004 bd2 ba2.4k sqft10207 Pine Forest Rd, Houston, TX 77042Off Market
- $--3 bd3 ba2.7k sqft10215 Pine Forest Rd, Houston, TX 77042Sold
- $723,1004 bd2 ba2.4k sqft10222 Candlewood Dr, Houston, TX 77042Off Market
- $777,4004 bd2 ba2.4k sqft10202 Candlewood Dr, Houston, TX 77042Off Market
- $929,6003 bd2 ba2.3k sqft10211 Candlewood Dr, Houston, TX 77042Off Market
Nearby schools
GreatSchools rating
- 5/10Walnut Bend Elementary SchoolGrades: PK-5Distance: 0.8 mi
- 4/10Revere Middle SchoolGrades: 6-8Distance: 0.7 mi
- 5/10Westside High SchoolGrades: 9-12Distance: 5.1 mi
Schools provided by the listing agent
- Elementary: Walnut Bend Elementary School (Houston)
- Middle: Revere Middle School
- High: Westside High School
Source: eXp Realty. This data may not be complete. We recommend contacting the local school district to confirm school assignments for this home.
Get a cash offer in 3 minutes
Find out how much your home could sell for in as little as 3 minutes with a no-obligation cash offer.
Estimated market value
$1,123,100
Get a cash offer in 3 minutes
Find out how much your home could sell for in as little as 3 minutes with a no-obligation cash offer.
Estimated market value
$1,123,100
- Texas
- Harris County
- Houston
- 77042
- Briarforest Area
- 10210 Candlewood Drive
Nearby cities
Nearby neighborhoods
Nearby zip codes
Other Houston Topics
