Welcome Home! This gorgeous ranch style home located in Firestone’s desirable Neighbors Point subdivision is a perfect example of pride of ownership with upgrades and designer touches throughout. This fabulous open floor plan has 4 bedrooms and 2 bathrooms with unfinished basement, complete with bathroom rough-in ready for future expansion. Thoughtfully designed and meticulously maintained home features fresh interior paint, custom hand carved mantle, beautiful wood laminate flooring, cordless blinds on all windows, interchangeable storm door and upgraded thermostat with individual room sensors. Stunning kitchen with granite countertops, custom backsplash, stainless steel appliances that include new microwave and dual fuel range, under and over cabinet mounted lighting. The exterior is sure to please with over 50K in upgrades that include Jellyfish lighting system, 1,600 sq ft custom stamped concrete patio and fabulous 8X16 utility/hobby shed and new roof was installed in 2023. What a perfect place to call home!
Sold for $598,000
$598,000
10210 Cedar Street, Firestone, CO 80504
4beds
3,035sqft
Single Family Residence
Built in 2020
0.25 Acres Lot
$605,900 Zestimate®
$197/sqft
$3,137 Estimated rent
Home value
$605,900
$576,000 - $636,000
$3,137/mo
Zestimate® history
Owner options
List your home for rent
$3,137/mo
Rent Zestimate®
Find your next renter with Zillow Rental Manager. Plus, with online applications, you can quickly screen prospective tenants – for free.
$3,137/mo
Rent Zestimate®
Refinance and save
$3,543/mo
Est. payment
Refinancing to a lower rate could help reduce your monthly payments and save thousands over the life of the loan.
$3,543/mo
Est. payment
Explore your selling options
Work with a Zillow partner agent
Leverage their expertise and Zillow's premium Showcase listings to get your home seen by more buyers.
Get startedList with your own agent
Get your home in front of millions of buyers by listing it on Zillow.
Learn how to do itSell it yourself
Take full control of how buyers see your home on Zillow by listing For Sale by Owner (FSBO).
List your homeWhat's special
Zillow last checked:
Listing updated:
Listed by:
Jennifer Sheldon 303-829-6299 JENNIFER.SHELDON@REMAX.NET,
RE/MAX Alliance Northeast
Bought with:
Arlene Castro, 40008610
iGo Realty
Source: REcolorado as distributed by MLS GRID,MLS#: 5249768
Facts & features
Interior
Bedrooms & bathrooms
- Bedrooms: 4
- Bathrooms: 2
- Full bathrooms: 1
- 3/4 bathrooms: 1
- Main level bathrooms: 2
- Main level bedrooms: 4
Primary bedroom
- Level: Main
Bedroom
- Level: Main
Bedroom
- Level: Main
Bedroom
- Level: Main
Primary bathroom
- Level: Main
Bathroom
- Level: Main
Family room
- Level: Main
Kitchen
- Level: Main
Laundry
- Level: Main
Heating
- Forced Air
Cooling
- Central Air
Appliances
- Included: Dishwasher, Disposal, Microwave, Range, Refrigerator, Tankless Water Heater
Features
- Ceiling Fan(s), Entrance Foyer, Granite Counters, High Ceilings, Kitchen Island, Open Floorplan, Pantry, Primary Suite, Smoke Free, Walk-In Closet(s)
- Flooring: Laminate
- Windows: Double Pane Windows, Window Coverings
- Basement: Bath/Stubbed,Unfinished
- Number of fireplaces: 1
- Fireplace features: Family Room
Interior area
- Total structure area: 3,035
- Total interior livable area: 3,035 sqft
- Finished area above ground: 1,893
- Finished area below ground: 0
Property
Parking
- Total spaces: 3
- Parking features: Garage - Attached
- Attached garage spaces: 3
Features
- Levels: One
- Stories: 1
- Patio & porch: Front Porch, Patio
- Exterior features: Lighting
Lot
- Size: 0.25 Acres
- Features: Irrigated, Landscaped, Sprinklers In Front, Sprinklers In Rear
Details
- Parcel number: R8958259
- Zoning: Res
- Special conditions: Standard
Construction
Type & style
- Home type: SingleFamily
- Architectural style: Traditional
- Property subtype: Single Family Residence
Materials
- Brick, Frame, Wood Siding
- Foundation: Concrete Perimeter
Condition
- Year built: 2020
Utilities & green energy
- Sewer: Public Sewer
- Utilities for property: Cable Available, Electricity Connected, Internet Access (Wired), Natural Gas Connected, Phone Available
Community & HOA
Community
- Security: Carbon Monoxide Detector(s), Smoke Detector(s), Video Doorbell
- Subdivision: Neighbors Point
HOA
- Has HOA: Yes
- Services included: Maintenance Grounds, Recycling, Trash
- HOA fee: $50 monthly
- HOA name: Neighbors Point
- HOA phone: 303-482-2213
Location
- Region: Firestone
Financial & listing details
- Price per square foot: $197/sqft
- Tax assessed value: $590,886
- Annual tax amount: $4,688
- Date on market: 2/8/2024
- Listing terms: 1031 Exchange,Cash,Conventional,FHA,VA Loan
- Exclusions: Sellers Personal Property
- Ownership: Individual
- Electric utility on property: Yes
- Road surface type: Paved
Price history
| Date | Event | Price |
|---|---|---|
| 4/12/2024 | Sold | $598,000$197/sqft |
Source:  REcolorado as distributed by MLS GRID #5249768 Report a problem REcolorado as distributed by MLS GRID #5249768 Report a problem | ||
| 3/21/2024 | Pending sale | $598,000$197/sqft |
Source: REcolorado as distributed by MLS GRID #5249768 Report a problem | ||
| 2/8/2024 | Listed for sale | $598,000+24.9%$197/sqft |
Source: REcolorado as distributed by MLS GRID #5249768 Report a problem | ||
| 3/19/2021 | Sold | $478,905$158/sqft |
Source: Public Record Report a problem | ||
Public tax history
| Year | Property taxes | Tax assessment |
|---|---|---|
| 2026 | $5,992 +8.9% | $36,160 -2.1% |
| 2025 | $5,504 +2.8% | $36,940 -4.6% |
| 2024 | $5,355 +14.2% | $38,730 -0.9% |
| 2023 | $4,688 +110.5% | $39,100 +34% |
| 2022 | $2,227 +363.7% | $29,180 +93.5% |
| 2021 | $480 | $15,080 +361.2% |
| 2020 | $480 | $3,270 +36.8% |
| 2019 | -- | $2,390 |
Find assessor info on the county website
Neighborhood: 80504
Nearby homes
- $606,8005 bd3 ba2.7k sqft10206 Cedar St, Firestone, CO 80504Off Market
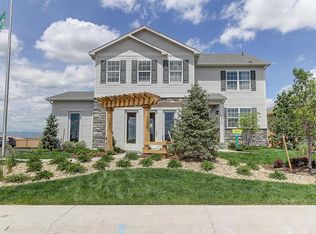
- $664,7005 bd5 ba3.2k sqft5384 Neighbors Pkwy, Firestone, CO 80504Off Market
- $579,0005 bd3 ba2.8k sqft5396 Neighbors Pkwy, Firestone, CO 80504Sold

- $576,7004 bd3 ba2.5k sqft10200 Cedar St, Firestone, CO 80504Off Market

- $551,0004 bd3 ba2.3k sqft5404 Neighbors Pkwy, Firestone, CO 80504Off Market
- $545,7003 bd3 ba2k sqft10211 Cedar St, Firestone, CO 80504Off Market
- $620,4005 bd3 ba2.7k sqft5451 Scenic Ave, Firestone, CO 80504Off Market
- $556,9003 bd3 ba2.4k sqft10205 Cedar St, Firestone, CO 80504Off Market
Nearby schools
GreatSchools rating
- 4/10Centennial Elementary SchoolGrades: PK-5Distance: 0.3 mi
- 6/10Coal Ridge Middle SchoolGrades: 6-8Distance: 1.1 mi
- 7/10Mead High SchoolGrades: 9-12Distance: 3.2 mi
Schools provided by the listing agent
- Elementary: Centennial
- Middle: Coal Ridge
- High: Mead
- District: St. Vrain Valley RE-1J
Source: REcolorado as distributed by MLS GRID. This data may not be complete. We recommend contacting the local school district to confirm school assignments for this home.
Get a cash offer in 3 minutes
Find out how much your home could sell for in as little as 3 minutes with a no-obligation cash offer.
Estimated market value
$605,900
Get a cash offer in 3 minutes
Find out how much your home could sell for in as little as 3 minutes with a no-obligation cash offer.
Estimated market value
$605,900
- Colorado
- Weld County
- Firestone
- 80504
- 10210 Cedar Street
Nearby cities
Nearby zip codes
Other Firestone Topics
