Motivated seller! Come see this 3 bedroom, 3 full bath brick and vinyl walkout ranch in private and quaint Garden of Eden Subdivision. The living room features a gas log fireplace with custom built in shelving and cabinetry, The kitchen and dining area are combined with stylish countertops and backsplash, stainless appliances and pantry closet with frosted glass door. Down the hall you'll find three good size bedrooms, full bath with tub/shower combo plus another private bath with stand up shower in the primary bedroom. This bedroom also has direct access to an approximately 11 x 20 sun room providing additional all season living space and patio doors leading to the massive covered deck. Enjoy separate living area in the lower level walk-out with a large family room with newer vinyl plank flooring, wood burning fireplace and additional area for toy room, office or work out, plus separate laundry and utility area. The lower level also boasts a spacious bathroom, complete with huge tiled shower complemented by a heat lamp and heated towel rack. This home has so much to offer for growing families being in close proximity to shopping and restaurants as well as easy commute to Fort Knox, downtown Louisville, etc. The privacy fenced 75x125 back yard with covered deck makes yet another lovely extension for outdoor living. Storage shed remains. Windows have been replaced and there is vinyl trim and underhang. Make this truly your "home sweet home" and call for an appointment today! Seller is offering a one year home warranty.
Sold for $275,000
$275,000
10210 Eve Dr, Louisville, KY 40272
3beds
1,784sqft
Single Family Residence
Built in 1972
9,375 Square Feet Lot
$278,000 Zestimate®
$154/sqft
$1,926 Estimated rent
Home value
$278,000
$261,000 - $295,000
$1,926/mo
Zestimate® history
Owner options
List your home for rent
$1,926/mo
Rent Zestimate®
Find your next renter with Zillow Rental Manager. Plus, with online applications, you can quickly screen prospective tenants – for free.
$1,926/mo
Rent Zestimate®
Refinance and save
$1,801/mo
Est. payment
Refinancing to a lower rate could help reduce your monthly payments and save thousands over the life of the loan.
$1,801/mo
Est. payment
Explore your selling options
Work with a Zillow partner agent
Leverage their expertise and Zillow's premium Showcase listings to get your home seen by more buyers.
Get startedList with your own agent
Get your home in front of millions of buyers by listing it on Zillow.
Learn how to do itSell it yourself
Take full control of how buyers see your home on Zillow by listing For Sale by Owner (FSBO).
List your homeWhat's special
Wood burning fireplaceGas log fireplaceStylish countertops and backsplashSpacious bathroomMassive covered deckHeat lampHeated towel rack
Zillow last checked:
Listing updated:
Listed by:
Robin Frazier 502-773-8326,
Coldwell Banker McMahan
Bought with:
Angela J Wells, 240060
Coldwell Banker McMahan
Source: Metro Search Inc. LLC DBA Apex MLS,MLS#: 1694077
Facts & features
Interior
Bedrooms & bathrooms
- Bedrooms: 3
- Bathrooms: 3
- Full bathrooms: 3
Bedroom
- Level: First
- Area: 149.6
- Dimensions: 13.60 x 11.00
Bedroom
- Level: First
- Area: 159.5
- Dimensions: 14.50 x 11.00
Bedroom
- Level: First
- Area: 127.6
- Dimensions: 11.00 x 11.60
Primary bathroom
- Level: First
Full bathroom
- Level: First
Full bathroom
- Level: Basement
Dining area
- Level: First
- Area: 129.96
- Dimensions: 11.40 x 11.40
Family room
- Level: Basement
- Area: 273.6
- Dimensions: 24.00 x 11.40
Kitchen
- Level: First
- Area: 121.98
- Dimensions: 10.70 x 11.40
Laundry
- Level: Basement
- Area: 112.2
- Dimensions: 11.00 x 10.20
Living room
- Level: First
- Area: 190.71
- Dimensions: 11.70 x 16.30
Mud room
- Level: Basement
Other
- Level: Basement
- Area: 121
- Dimensions: 11.00 x 11.00
Sun room
- Level: First
- Area: 224
- Dimensions: 20.00 x 11.20
Heating
- Electric, Forced Air, Natural Gas
Cooling
- Central Air
Features
- Basement: Finished,Walkout Finished
- Number of fireplaces: 2
Interior area
- Total structure area: 1,200
- Total interior livable area: 1,784 sqft
- Finished area above ground: 1,200
- Finished area below ground: 584
Property
Parking
- Total spaces: 1
- Parking features: Attached
- Attached garage spaces: 1
Features
- Stories: 2
- Patio & porch: Deck, Patio
- Fencing: Wood
Lot
- Size: 9,375 Square Feet
- Dimensions: 75 x 125
- Features: See Remarks
Details
- Parcel number: 135300060000
Construction
Type & style
- Home type: SingleFamily
- Architectural style: Ranch
- Property subtype: Single Family Residence
Materials
- Brick
- Foundation: Concrete Perimeter
- Roof: Shingle
Condition
- Year built: 1972
Utilities & green energy
- Sewer: Public Sewer
- Water: Public
- Utilities for property: Electricity Connected, Natural Gas Connected
Community & HOA
Community
- Subdivision: Garden Of Eden
HOA
- Has HOA: Yes
- HOA fee: $75 annually
Location
- Region: Louisville
Financial & listing details
- Price per square foot: $154/sqft
- Tax assessed value: $229,530
- Annual tax amount: $2,059
- Date on market: 7/31/2025
- Electric utility on property: Yes
Price history
| Date | Event | Price |
|---|---|---|
| 7/31/2025 | Sold | $275,000-5%$154/sqft |
Source:  Metro Search Inc. LLC DBA Apex MLS #1694077 Report a problem Metro Search Inc. LLC DBA Apex MLS #1694077 Report a problem | ||
| 7/1/2025 | Contingent | $289,500$162/sqft |
Source: Metro Search Inc. LLC DBA Apex MLS #1685051 Report a problem | ||
| 5/17/2025 | Price change | $289,500-1.7%$162/sqft |
Source: Metro Search Inc. LLC DBA Apex MLS #1685051 Report a problem | ||
| 5/8/2025 | Price change | $294,500-0.2%$165/sqft |
Source: Metro Search Inc. LLC DBA Apex MLS #1685051 Report a problem | ||
| 4/23/2025 | Listed for sale | $295,000+142.8%$165/sqft |
Source: Metro Search Inc. LLC DBA Apex MLS #1685051 Report a problem | ||
| 6/22/1998 | Sold | $121,500$68/sqft |
Source: Agent Provided Report a problem | ||
Public tax history
| Year | Property taxes | Tax assessment |
|---|---|---|
| 2025 | $2,059 +42.6% | $229,530 +34.8% |
| 2024 | $1,443 -2.8% | $170,240 |
| 2023 | $1,484 -4.8% | $170,240 |
| 2022 | $1,559 -6.9% | $170,240 |
| 2021 | $1,676 +19.5% | $170,240 +6.1% |
| 2020 | $1,402 | $160,470 |
| 2019 | $1,402 +1.8% | $160,470 |
| 2018 | $1,377 | $160,470 |
| 2017 | $1,377 +5.6% | $160,470 +23.1% |
| 2013 | $1,304 | $130,380 |
| 2011 | $1,304 -3.9% | $130,380 -3.9% |
| 2010 | $1,357 | $135,660 |
| 2009 | $1,357 | $135,660 |
| 2007 | -- | $135,660 |
| 2006 | -- | $135,660 |
| 2005 | -- | $135,660 |
| 2004 | -- | $135,660 |
Find assessor info on the county website
Neighborhood: Valley Station
Nearby homes
- $258,200-- bd1 ba1.2k sqft10208 Eve Dr, Louisville, KY 40272Off Market
- $313,2003 bd4 ba2.1k sqft10212 Eve Dr, Louisville, KY 40272Off Market
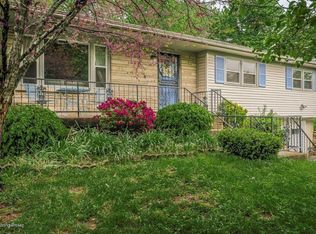
- $298,200-- bd2 ba1.9k sqft10214 Eve Dr, Louisville, KY 40272Off Market
- $252,0003 bd2 ba1.8k sqft10206 Eve Dr, Louisville, KY 40272Off Market

- $261,3002 bd2 ba2.1k sqft10205 Dodge Ln, Louisville, KY 40272Off Market
- $246,5003 bd2 ba2.4k sqft10207 Dodge Ln, Louisville, KY 40272Sold
- $253,8003 bd2 ba1.5k sqft10203 Dodge Ln, Louisville, KY 40272Off Market
- $275,0003 bd2 ba1.7k sqft10209 Eve Dr, Louisville, KY 40272Sold
Nearby schools
GreatSchools rating
- NARobert Frost Sixth-Grade AcademyGrades: 6Distance: 0.3 mi
- 1/10Doss High SchoolGrades: 9-12Distance: 3.7 mi
- 2/10Stuart Middle SchoolGrades: 6-8Distance: 0.2 mi


Get pre-qualified for a loan
At Zillow Home Loans, we can pre-qualify you in as little as 5 minutes with no impact to your credit score.An equal housing lender. NMLS #10287.
Sell for more on Zillow
Get a Zillow Showcase℠ listing at no additional cost and you could sell for .
$278,000
2% more
+$5,560
With Zillow Showcase(estimated)
$283,560
Nearby cities
Nearby neighborhoods
Nearby zip codes
Other Louisville Topics
