Beautifully Maintained Two-Story Home in the Highly Desirable Mesa Creek Community Welcome to this beautiful, well-kept two-story home nestled in the sought-after Mesa Creek neighborhood. Boasting an open-concept floor plan with tall ceilings, this residence offers a warm and inviting atmosphere perfect for both everyday living and entertaining. Upon entering, you're greeted by a spacious living area that seamlessly flows into the kitchen and dining space, creating the ideal layout for gatherings and family time. The kitchen is a true centerpiece, featuring elegant granite countertops, a large center island, an abundance of cabinet storage, and generous counter space-perfect for cooking enthusiasts and hosting guests. Upstairs, the expansive master suite offers multiple closets and a spa-like ensuite bathroom complete with dual vanities, ample storage, and a large walk-in shower. The secondary bedrooms are generously sized, providing plenty of room for family, guests, or a home office. Step outside to enjoy the covered patio overlooking a huge backyard-an excellent space for outdoor entertaining, play, or even the addition of a future pool. Conveniently located just minutes from Lackland Air Force Base, Loop 1604, Highway 90, H-E-B, and a variety of dining and shopping destinations, this home truly offers the best of comfort, space, and location. Don't miss the opportunity to make this beautiful Mesa Creek property your new home!
Sold
Price Unknown
10210 Fossil, San Antonio, TX 78245
3beds
1,604sqft
Single Family Residence
Built in 2012
6,229 Square Feet Lot
$229,700 Zestimate®
$--/sqft
$1,780 Estimated rent
Home value
$229,700
$216,000 - $246,000
$1,780/mo
Zestimate® history
Owner options
List your home for rent
$1,780/mo
Rent Zestimate®
Find your next renter with Zillow Rental Manager. Plus, with online applications, you can quickly screen prospective tenants – for free.
$1,780/mo
Rent Zestimate®
Refinance and save
$220/mo
Est. payment
Refinancing to a lower rate could help reduce your monthly payments and save thousands over the life of the loan.
$220/mo
Est. payment
Explore your selling options
Work with a Zillow partner agent
Leverage their expertise and Zillow's premium Showcase listings to get your home seen by more buyers.
Get startedList with your own agent
Get your home in front of millions of buyers by listing it on Zillow.
Learn how to do itSell it yourself
Take full control of how buyers see your home on Zillow by listing For Sale by Owner (FSBO).
List your homeWhat's special
Huge backyardOpen-concept floor planElegant granite countertopsCovered patioLarge walk-in showerTall ceilingsLarge center island
Zillow last checked:
Listing updated:
Listed by:
Eli Sanchez TREC #737744 (888) 519-7431,
eXp Realty
Source: LERA MLS,MLS#: 1877657
Facts & features
Interior
Bedrooms & bathrooms
- Bedrooms: 3
- Bathrooms: 3
- Full bathrooms: 2
- 1/2 bathrooms: 1
Primary bedroom
- Features: Walk-In Closet(s), Multi-Closets, Ceiling Fan(s), Full Bath
- Level: Upper
- Area: 224
- Dimensions: 16 x 14
Bedroom 2
- Area: 132
- Dimensions: 12 x 11
Bedroom 3
- Area: 121
- Dimensions: 11 x 11
Primary bathroom
- Features: Shower Only
- Area: 70
- Dimensions: 10 x 7
Dining room
- Area: 120
- Dimensions: 12 x 10
Family room
- Area: 336
- Dimensions: 21 x 16
Kitchen
- Area: 126
- Dimensions: 14 x 9
Heating
- Central, Electric
Cooling
- Central Air
Appliances
- Included: Microwave, Range, Dishwasher
- Laundry: Washer Hookup, Dryer Connection
Features
- One Living Area, Ceiling Fan(s)
- Flooring: Carpet, Ceramic Tile
- Windows: Window Coverings
- Has basement: No
- Has fireplace: No
- Fireplace features: Not Applicable
Interior area
- Total interior livable area: 1,604 sqft
Property
Parking
- Total spaces: 2
- Parking features: Two Car Garage, Garage Door Opener
- Garage spaces: 2
Features
- Levels: Two
- Stories: 2
- Pool features: None, Community
Lot
- Size: 6,229 Square Feet
Details
- Parcel number: 043324460020
Construction
Type & style
- Home type: SingleFamily
- Property subtype: Single Family Residence
Materials
- Stucco, Fiber Cement
- Foundation: Slab
- Roof: Composition
Condition
- Pre-Owned
- New construction: No
- Year built: 2012
Details
- Builder name: KB Homes
Utilities & green energy
- Water: Water System
Community & HOA
Community
- Features: Clubhouse, Playground
- Subdivision: Mesa Creek
HOA
- Has HOA: Yes
- HOA fee: $220 semi-annually
- HOA name: MESA CREEK
Location
- Region: San Antonio
Financial & listing details
- Tax assessed value: $253,790
- Annual tax amount: $4,657
- Date on market: 6/20/2025
- Cumulative days on market: 170 days
- Listing terms: Conventional,FHA,VA Loan,Cash
Price history
| Date | Event | Price |
|---|---|---|
| 1/9/2026 | Sold | -- |
Source:  LERA MLS #1877657 Report a problem LERA MLS #1877657 Report a problem | ||
| 12/7/2025 | Pending sale | $239,000$149/sqft |
Source: LERA MLS #1877657 Report a problem | ||
| 11/25/2025 | Listing removed | $1,700$1/sqft |
Source: Zillow Rentals Report a problem | ||
| 10/17/2025 | Listed for rent | $1,700$1/sqft |
Source: Zillow Rentals Report a problem | ||
| 8/19/2025 | Price change | $239,000-3.8%$149/sqft |
Source: LERA MLS #1877657 Report a problem | ||
| 6/20/2025 | Listed for sale | $248,500+18.3%$155/sqft |
Source: LERA MLS #1877657 Report a problem | ||
| 8/26/2021 | Sold | -- |
Source: LERA MLS #1551208 Report a problem | ||
| 8/15/2021 | Pending sale | $210,000$131/sqft |
Source: LERA MLS #1551208 Report a problem | ||
| 8/9/2021 | Contingent | $210,000$131/sqft |
Source: LERA MLS #1551208 Report a problem | ||
| 8/6/2021 | Listed for sale | $210,000$131/sqft |
Source: LERA MLS #1551208 Report a problem | ||
Public tax history
| Year | Property taxes | Tax assessment |
|---|---|---|
| 2025 | $4,674 +0.1% | $253,790 |
| 2024 | $4,670 -3.8% | $253,790 -3.6% |
| 2023 | $4,857 +1.8% | $263,380 +11.9% |
| 2022 | $4,772 +40% | $235,400 +26.1% |
| 2021 | $3,409 | $186,640 +6.9% |
| 2020 | $3,409 +4.3% | $174,560 +4.7% |
| 2019 | $3,269 | $166,650 +9.6% |
| 2018 | $3,269 +11.9% | $151,990 +3.8% |
| 2017 | $2,922 +9.4% | $146,410 +8.6% |
| 2016 | $2,670 +16.5% | $134,806 +10% |
| 2015 | $2,291 | $122,551 +10% |
| 2014 | $2,291 | $111,410 +88.8% |
| 2013 | -- | $59,020 +436.5% |
| 2012 | -- | $11,000 |
Find assessor info on the county website
Neighborhood: 78245
Nearby homes
- $224,1003 bd2 ba1.6k sqft10210 Fossil Vall, San Antonio, TX 78245Off Market
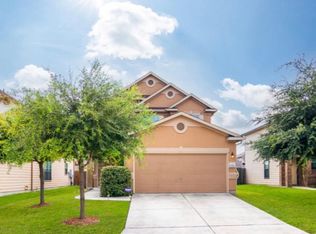
- $215,2003 bd2 ba1.6k sqft10214 Fossil Valley, San Antonio, TX 78245Off Market

- $--3 bd3 ba2.4k sqft10206 Fossil Valley, San Antonio, TX 78245Sold

- $---- bd-- ba-- sqft10206 Fossil Vall, San Antonio, TX 78245Off Market
- $236,5003 bd2 ba2k sqft10218 Fossil Valley, San Antonio, TX 78245Off Market
- $--4 bd4 ba2.7k sqft10207 Bonavantura, San Antonio, TX 78245Sold
- $--3 bd2 ba1.3k sqft10222 Fossil Valley, San Antonio, TX 78245Sold
- $234,2003 bd2 ba1.7k sqft10211 Bonavantura, San Antonio, TX 78245Off Market
Nearby schools
GreatSchools rating
- 4/10Fisher Elementary SchoolGrades: PK-5Distance: 0.3 mi
- 3/10Rayburn Middle SchoolGrades: 6-8Distance: 3.2 mi
- 3/10Jay High SchoolGrades: 9-12Distance: 3.5 mi
Schools provided by the listing agent
- Elementary: Fisher
- Middle: Rayburn Sam
- High: John Jay
- District: Northside
Source: LERA MLS. This data may not be complete. We recommend contacting the local school district to confirm school assignments for this home.
Get a cash offer in 3 minutes
Find out how much your home could sell for in as little as 3 minutes with a no-obligation cash offer.
Estimated market value
$229,700
Get a cash offer in 3 minutes
Find out how much your home could sell for in as little as 3 minutes with a no-obligation cash offer.
Estimated market value
$229,700
- Texas
- Bexar County
- San Antonio
- 78245
- 10210 Fossil
Nearby cities
Nearby neighborhoods
Nearby zip codes
Other San Antonio Topics
