Skip main navigation
Off market
  • $441,300

    10210 Hamlet Ct, Union, KY 41091

    4beds
    3,600sqft
    Single Family Residence
    Built in ----
    -- sqft lot
    $441,300 Zestimate®
    $123/sqft
    $3,480 Estimated rent

    Home value

    $441,300

    $419,000 - $463,000

    $3,480/mo

    Zestimate® history
    Loading
    Loading...

    Owner options

    List your home for rent

    $3,480/mo

    Rent Zestimate®

    Find your next renter with Zillow Rental Manager. Plus, with online applications, you can quickly screen prospective tenants – for free.

    Learn more

    $3,480/mo

    Rent Zestimate®

    Refinance and save

    $2,687/mo

    Est. payment

    Refinancing to a lower rate could help reduce your monthly payments and save thousands over the life of the loan.

    See today's rates

    $2,687/mo

    Est. payment

    Explore your selling options

    Work with a Zillow partner agent

    Leverage their expertise and Zillow's premium Showcase listings to get your home seen by more buyers.

    Get started

    List with your own agent

    Get your home in front of millions of buyers by listing it on Zillow.

    Learn how to do it

    Sell it yourself

    Take full control of how buyers see your home on Zillow by listing For Sale by Owner (FSBO).

    List your home

    What's special

    Projector hookupEn-suite bathScenic walking trailsLarge eat-in kitchenPrivate cul-de-sac streetPrivate reading areaAbundant natural light

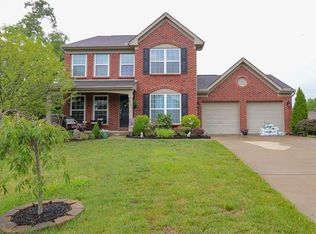
    Spacious 4-Bedroom Home for Rent Available as early as Aug. 15, 2026! Now accepting applications! Please contact: 513-866-nine four nine one Discover this stunning 3-floor (with fully finished basement), 4-bedroom, 3.5-bathroom single-family home, offering over 3,600 sqft of finished indoor space in the highly sought-after Mann/Grey/Ryle school district. We look forward to welcoming you home! Property Features: Prime Location Situated in a private cul-de-sac street within a quiet, family-friendly neighborhood with scenic walking trails. Convenient Access Just minutes from parks, restaurants, shopping, entertainment, and major highways. Spacious Layout Includes a formal living and dining room, plus a large eat-in kitchen with additional seating at the island. Family Room Features speaker hookup for an enhanced entertainment experience. Oversized Bedrooms Oversized master suite with three additional spacious bedrooms on the second floor, each with a huge walk-in closet. Master Suite has vaulted ceilings, abundant natural light, a private reading area and an en-suite bath. Second-Floor Laundry washer and dryer included for your convenience. Finished Basement has a full bathroom, a wet bar, projector hookup, and a separate, lockable area currently used as a gym. Outdoor Space Quiet, spacious backyard perfect for relaxation. Garage & Storage The 2-car garage comes with bike racks and shoe cabinets. (Home is NOT furnished staged furniture shown in photos is for display purposes only.) Application & Leasing Details: Application Process: Submit a completed application with a non-refundable $60 fee per applicant (18+). Guided tours provided after application approval. Lease Terms: 12-month lease required initially; short-term options may be discussed afterward. Requirements: No evictions, no felonies, income must be at least 3x the rent, credit score of 650+, and no outstanding unpaid bills on the credit report. Background checks will be conducted. Proof of Income: Most recent three paystubs required. Rental History: Verification required (if applicable). Security Deposit: Equivalent to 2 months' rent, covering damages beyond normal wear and tear. Pets: no pets. Utilities & Services: Tenant responsible for all utilities, including but not limited to trash, Boone County Water District, SD1 sewer, Duke Energy (gas/electricity), snow removal, lawn care, internet/cable services and more. Taxes and additional fees may apply. Move-in Costs: Upon approval, tenants must pay a $300 leasing documentation fee (one-time), first month's rent, and security deposit at signing. Additional Fees: $20/month insurance charge and $6.25/month Boone County 911 fee added to rent. Parking: 2-3 cars per residence must be listed on the lease. Rent Due Date: 1st of each month or the agreed date per lease

    This property is not currently displayed as for sale or rent on Zillow. This may be different from what's on other websites or public sources.
    Zillow last checked:

    Listing updated:

    Source: Zillow Rentals

    Facts & features

    Interior

    Bedrooms & bathrooms
    • Bedrooms: 4
    • Bathrooms: 4
    • Full bathrooms: 3
    • 1/2 bathrooms: 1
    Heating
    • Central, Forced Air
    Cooling
    • Air Conditioner, Central Air
    Appliances
    • Included: Dishwasher, Dryer, Microwave Oven, Oven, Refrigerator, Washer
    • Laundry: In Unit
    Features
    • Walk In Closet
    • Flooring: Carpet, Hardwood
    Interior area
    • Total interior livable area: 3,600 sqft

    Property

    Parking
    • Parking features: Attached, Garage
    • Has attached garage: Yes
    • Details: Contact manager
    Features
    • Patio & porch: Patio
    • Exterior features: Walk In Closet
    Details
    • Additional structures: Garage(s)
    • Parcel number: 063002501400

    Construction

    Type & style
    • Home type: SingleFamily
    • Property subtype: Single Family Residence

    Community & HOA

    Community
    • Deposit fee: $6,000
    Location
    • Region: Union

    Financial & listing details

    • Price per square foot: $123/sqft
    • Tax assessed value: $321,700
    • Annual tax amount: $3,670
    • Date on market: 8/3/2026
    • Date available: 08/15/2026
    • Lease term: 1 Year

    Price history

    DateEventPrice
    8/25/2026Listing removed$2,980$1/sqft
    Source: Zillow Rentals Report a problem
    8/4/2026Listed for rent$2,980+2.8%$1/sqft
    Source: Zillow Rentals Report a problem
    3/20/2025Listing removed$2,900$1/sqft
    Source: Zillow Rentals Report a problem
    2/20/2025Listed for rent$2,900$1/sqft
    Source: Zillow Rentals Report a problem
    2/4/2014Sold$221,000-4.3%$61/sqft
    Source: Public Record Report a problem
    11/14/2008Sold$231,000$64/sqft
    Source: Public Record Report a problem

    Public tax history

    YearProperty taxesTax assessment
    2025$3,670 +1.7%$321,700
    2024$3,609 +30.7%$321,700 +36.3%
    2023$2,761 +4.2%$236,000
    2022$2,650 -0.2%$236,000
    2021$2,655 -4.4%$236,000
    2020$2,777 $236,000 +6.8%
    2019$2,777 +6.9%$221,000
    2018$2,597 +3%$221,000
    2017$2,522 $221,000
    2015$2,522 -1.3%$221,000 -4.3%
    2013$2,555 $231,000
    2012-- $231,000
    2011-- $231,000
    2010-- $231,000
    2009-- $231,000
    Find assessor info on the county website

    Neighborhood: 41091

    Nearby schools

    GreatSchools rating
    Get a cash offer in 3 minutes
    Find out how much your home could sell for in as little as 3 minutes with a no-obligation cash offer.
    Estimated market value
    $441,300
    Get a cash offer in 3 minutes
    Find out how much your home could sell for in as little as 3 minutes with a no-obligation cash offer.
    Estimated market value
    $441,300