Skip main navigation
Sold for $678,000
  • $678,000

    10210 Limestone Court, Parker, CO 80134

    4beds
    3,108sqft
    Single Family Residence
    Built in 1989
    0.26 Acres Lot
    $674,900 Zestimate®
    $218/sqft
    $3,715 Estimated rent

    Home value

    $674,900

    $641,000 - $709,000

    $3,715/mo

    Zestimate® history
    Loading
    Loading...

    Owner options

    List your home for rent

    $3,715/mo

    Rent Zestimate®

    Find your next renter with Zillow Rental Manager. Plus, with online applications, you can quickly screen prospective tenants – for free.

    Learn more

    $3,715/mo

    Rent Zestimate®

    Refinance and save

    $4,001/mo

    Est. payment

    Refinancing to a lower rate could help reduce your monthly payments and save thousands over the life of the loan.

    See today's rates

    $4,001/mo

    Est. payment

    Explore your selling options

    Work with a Zillow partner agent

    Leverage their expertise and Zillow's premium Showcase listings to get your home seen by more buyers.

    Get started

    List with your own agent

    Get your home in front of millions of buyers by listing it on Zillow.

    Learn how to do it

    Sell it yourself

    Take full control of how buyers see your home on Zillow by listing For Sale by Owner (FSBO).

    List your home

    What's special

    Cozy fireplaceFormal diningNewer roofMassive backyardMaster suiteVaulted ceilingsPrivate sanctuary
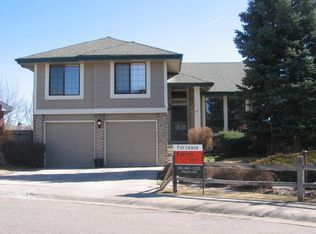
    Nestled within the amazing subdivision of Stonegate, you will find your perfect home! This meticulously maintained home boasts four bedrooms and 2.5 bathrooms. Situated in a peaceful cul-de-sac, across from a lush park and sparkling pool, and featuring a massive backyard with a captivating deck, this home presents an idyllic retreat for those seeking the perfect blend of serenity and convenience. Perched in a prime location within Stonegate, renowned for its picturesque landscapes, walking trails, parks, tennis and pickleball courts, two pools and two clubhouses. Enjoy the vaulted ceilings of the main level. The living, formal dining, and kitchen areas flow effortlessly together, ideal for both intimate gatherings and grand celebrations. Hardwood floors, and a cozy fireplace add to the allure, while large windows frame views of the lush surroundings, bringing the outdoors in. The Kitchen has Quartz countertops, and a center island. Upstairs, the master suite offers a private sanctuary for rest and relaxation. Complete with ensuite bathroom and 2 walk-in closets. Three additional bedrooms, offer comfort and privacy for family members and guests alike. Step outside to discover the sprawling backyard oasis. Whether hosting summer barbeques or enjoying quiet evenings under the stars, this backyard retreat promises endless moments of joy and relaxation. The home also features an attached garage, laundry room with washer and dryer hook ups, central heating and air conditioning for year-round comfort. Newer roof and windows both with transferable warrantees.

    Zillow last checked:

    Listing updated:

    Listed by:

    Ryan Hayes 303-841-1225 ryanhayes1@hotmail.com,

    Hayes and Company Inc,

    Serenity Hayes 303-841-1225,

    Hayes and Company Inc

    Bought with:

    Jameson Cappelli, 100052590

    Keller Williams Realty Downtown LLC

    Source: REcolorado as distributed by MLS GRID,MLS#: 9662151MLS Logo

    Facts & features

    Interior

    Bedrooms & bathrooms
    • Bedrooms: 4
    • Bathrooms: 3
    • Full bathrooms: 2
    • 1/2 bathrooms: 1
    • Main level bathrooms: 1
    Primary bedroom
    • Level: Upper
    • Area: 117 Square Feet
    • Dimensions: 13 x 9
    Bedroom
    • Level: Upper
    • Area: 110 Square Feet
    • Dimensions: 11 x 10
    Bedroom
    • Level: Upper
    • Area: 120 Square Feet
    • Dimensions: 10 x 12
    Bedroom
    • Level: Upper
    • Area: 150 Square Feet
    • Dimensions: 10 x 15
    Primary bathroom
    • Level: Upper
    • Area: 193.75 Square Feet
    • Dimensions: 12.5 x 15.5
    Bathroom
    • Level: Main
    Bathroom
    • Level: Upper
    Dining room
    • Level: Main
    • Area: 130 Square Feet
    • Dimensions: 10 x 13
    Family room
    • Level: Main
    • Area: 221 Square Feet
    • Dimensions: 13 x 17
    Kitchen
    • Level: Main
    • Area: 190 Square Feet
    • Dimensions: 10 x 19
    Laundry
    • Level: Main
    • Area: 35 Square Feet
    • Dimensions: 5 x 7
    Living room
    • Level: Main
    • Area: 200 Square Feet
    • Dimensions: 16 x 12.5
    Heating
    • Forced Air
    Cooling
    • Central Air
    Appliances
    • Included: Cooktop, Dishwasher, Double Oven, Microwave, Refrigerator
    Features
    • Ceiling Fan(s), Eat-in Kitchen, Kitchen Island, Pantry, Quartz Counters, Vaulted Ceiling(s), Walk-In Closet(s)
    • Flooring: Carpet, Wood
    • Windows: Double Pane Windows, Window Coverings
    • Basement: Crawl Space,Partial,Unfinished
    • Number of fireplaces: 1
    • Fireplace features: Gas
    Interior area
    • Total structure area: 3,108
    • Total interior livable area: 3,108 sqft
    • Finished area above ground: 2,264
    • Finished area below ground: 0

    Property

    Parking
    • Total spaces: 2
    • Parking features: Garage - Attached
    • Attached garage spaces: 2
    Features
    • Levels: Two
    • Stories: 2
    • Patio & porch: Deck
    • Exterior features: Private Yard, Rain Gutters
    • Fencing: Full
    Lot
    • Size: 0.26 Acres
    • Features: Cul-De-Sac, Sprinklers In Front, Sprinklers In Rear
    Details
    • Parcel number: R0338491
    • Zoning: PDU
    • Special conditions: Standard

    Construction

    Type & style
    • Home type: SingleFamily
    • Property subtype: Single Family Residence
    Materials
    • Brick, Cement Siding
    • Foundation: Slab
    • Roof: Composition
    Condition
    • Year built: 1989

    Utilities & green energy

    • Sewer: Public Sewer
    • Water: Public
    • Utilities for property: Cable Available, Electricity Connected, Natural Gas Connected, Phone Connected

    Community & HOA

    Community
    • Subdivision: Stonegate
    HOA
    • Has HOA: Yes
    • Amenities included: Clubhouse, Park, Playground, Pool, Tennis Court(s), Trail(s)
    • Services included: Recycling, Trash
    • HOA fee: $50 quarterly
    • HOA name: Stonegate Village
    • HOA phone: 303-224-0004
    Location
    • Region: Parker

    Financial & listing details

    • Price per square foot: $218/sqft
    • Tax assessed value: $616,826
    • Annual tax amount: $3,934
    • Date on market: 4/17/2024
    • Listing terms: Cash,Conventional,FHA,VA Loan
    • Exclusions: Washer/ Dryer, Seller's Personal Property
    • Ownership: Individual
    • Electric utility on property: Yes

    Price history

    DateEventPrice
    5/16/2024Sold$678,000-0.3%$218/sqft
    Source: REcolorado as distributed by MLS GRID #9662151 Report a problem
    4/25/2024Pending sale$680,000$219/sqft
    Source: REcolorado as distributed by MLS GRID #9662151 Report a problem
    4/24/2024Listed for sale$680,000+783.1%$219/sqft
    Source: REcolorado as distributed by MLS GRID #9662151 Report a problem
    4/29/1996Sold$77,000-59%$25/sqft
    Source: Public Record Report a problem
    7/20/1994Sold$187,900$60/sqft
    Source: Public Record Report a problem

    Public tax history

    YearProperty taxesTax assessment
    2025$3,900 -0.9%$38,550 -17.6%
    2024$3,934 +32%$46,810 -1%
    2023$2,979 -2.7%$47,260 +39.3%
    2022$3,063 $33,930 -2.8%
    2021-- $34,910 +15.6%
    2020$3,344 +11.4%$30,200
    2019$3,002 $30,200 +10.2%
    2018$3,002 +6%$27,410
    2017$2,831 +2.8%$27,410 +4.4%
    2016$2,755 -1.9%$26,250
    2015$2,808 +10.7%$26,250 +22.8%
    2014$2,536 $21,370
    2013-- $21,370 +6%
    2012-- $20,160
    2011-- $20,160 -2%
    2010-- $20,570 -11.6%
    2009$1,373 $23,270
    2008-- $23,270 +7.5%
    2007-- $21,650
    2006$2,537 +5.3%$21,650 +5.3%
    2004$2,409 -33.4%$20,560 -2.7%
    2003$3,619 $21,120
    2002-- $21,120 +16.5%
    2001$2,217 -1.1%$18,130
    2000$2,243 $18,130
    Find assessor info on the county website

    Neighborhood: Stonegate

    Nearby schools

    GreatSchools rating
    Schools provided by the listing agent
    • Elementary: Pine Grove
    • Middle: Sierra
    • High: Chaparral
    • District: Douglas RE-1

    Source: REcolorado as distributed by MLS GRID. This data may not be complete. We recommend contacting the local school district to confirm school assignments for this home.

    Get a cash offer in 3 minutes
    Find out how much your home could sell for in as little as 3 minutes with a no-obligation cash offer.
    Estimated market value
    $674,900
    Get a cash offer in 3 minutes
    Find out how much your home could sell for in as little as 3 minutes with a no-obligation cash offer.
    Estimated market value
    $674,900